
#95 1530 TAMARACK BV NW
Edmonton, Alberta
MLS® E4502336
$319,900
- Status
- Active
- Property type
- House
- MLS® number
- E4502336
- Bedrooms
- 2
- Bathrooms
- 3
- Year built
- 2020
 1 / 48
Listing description
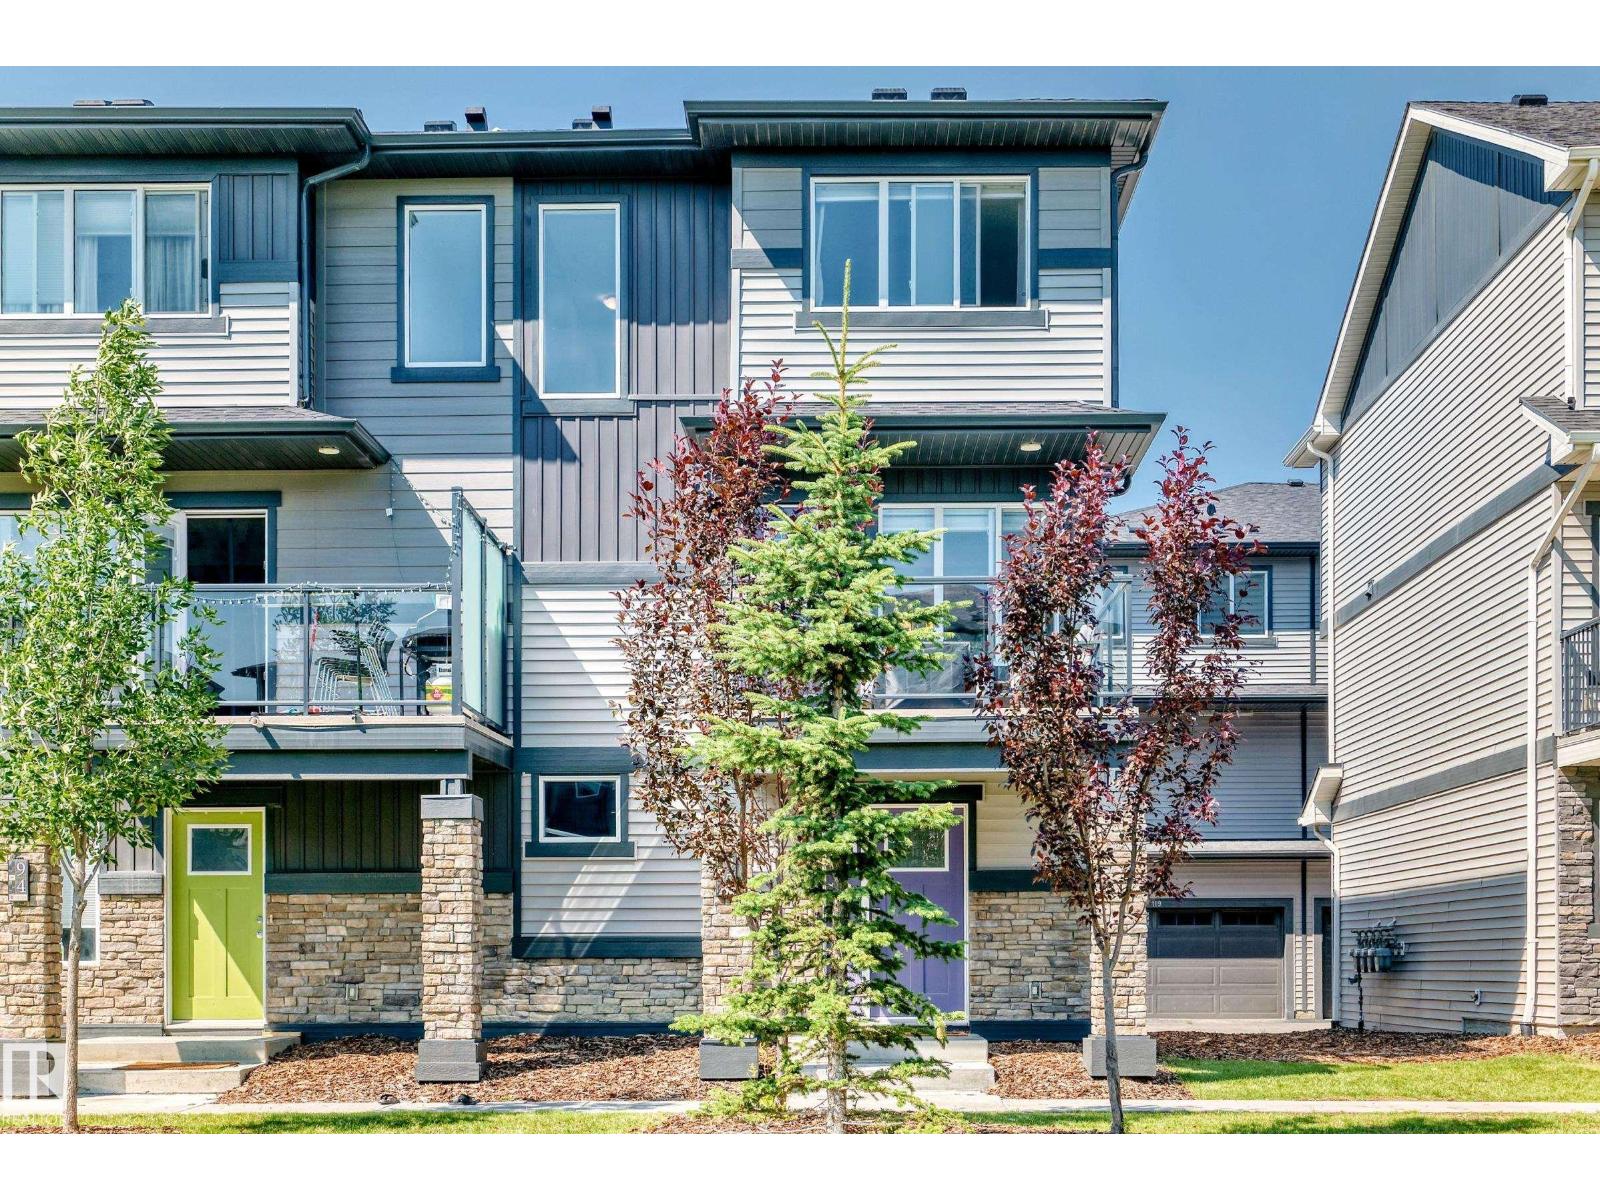
End Unit. Fantastic well run complex in Tamarack. Best view in the complex !!
Looks onto green space courtyard and spacing between the buildings. Immaculate, shows beautifully. Built in 2020.
Spacious open floor plan. Large bright kitchen with stainless steel appliances and beautiful quartz countertops and kitchen island. The bonus is a huge walk in pantry off the kitchen.
Vinyl plank flooring throughout the main level. Two master bedrooms both with ensuites, walk in closets and large windows. The double attached garage is a great size.
The mechanical room is located in there as well. Fabulous community with tons of amenities and close access to the Whitemud, Sherwood Park and the airport without the noise. Flexible Possession date.
Comes with all appliances , garage control and opener make this amazing home yours today. Visitor Parking. End Unit.
Shopping and great schools close by.
Property summary
- MLS® number
- E4502336
- Property type
- Single Family
- Building type
- Row / Townhouse
- Square footage
- 1,399 sq ft
- Title
- Condo/Strata
- Land size
- 171.19 square meters
- Built in
- 2020
- Parking
- 2 spaces · Attached Garage
- Days on market
- 20 days
Features & details
- Heating
- Forced air
- Basement
- None
- Appliances
- Washer, Refrigerator, Dishwasher, Stove, Dryer, Microwave Range Hood Combo, Window Coverings, Garage door opener, Garage door opener remote(s)
- Lot features
- No Smoking Home
- Maintenance fee
- $231.8 / Monthly
What would this home cost you?
Based on the $319,900 asking price at a 5.00% example rate, semi-annual compounding.
Renanza Realty Inc. can represent you on this property — send an enquiry to arrange a private viewing.
Listing courtesy of Century 21 Masters, St Albert.
The listing data displayed here is provided in part by the Canadian Real Estate Association (CREA) through its Data Distribution Facility (DDF®) and is drawn from Boards and Associations across Canada. Information is deemed reliable but is not guaranteed accurate by CREA. The listings are held by brokerages other than Renanza Realty unless otherwise noted.
The trademarks REALTOR®, REALTORS® and the REALTOR® logo are controlled by CREA and identify real estate professionals who are members of CREA. The trademarks MLS®, Multiple Listing Service® and the associated logos identify professional services rendered by REALTOR® members of CREA to effect the purchase, sale and lease of real estate as part of a cooperative selling system.