
9491 GLENBROOK DRIVE
Richmond, British Columbia
MLS® R3183431
$2,299,000
- Status
- Active
- Property type
- House
- MLS® number
- R3183431
- Bedrooms
- 5
- Bathrooms
- 6
- Year built
- 2013
 1 / 32
Listing description
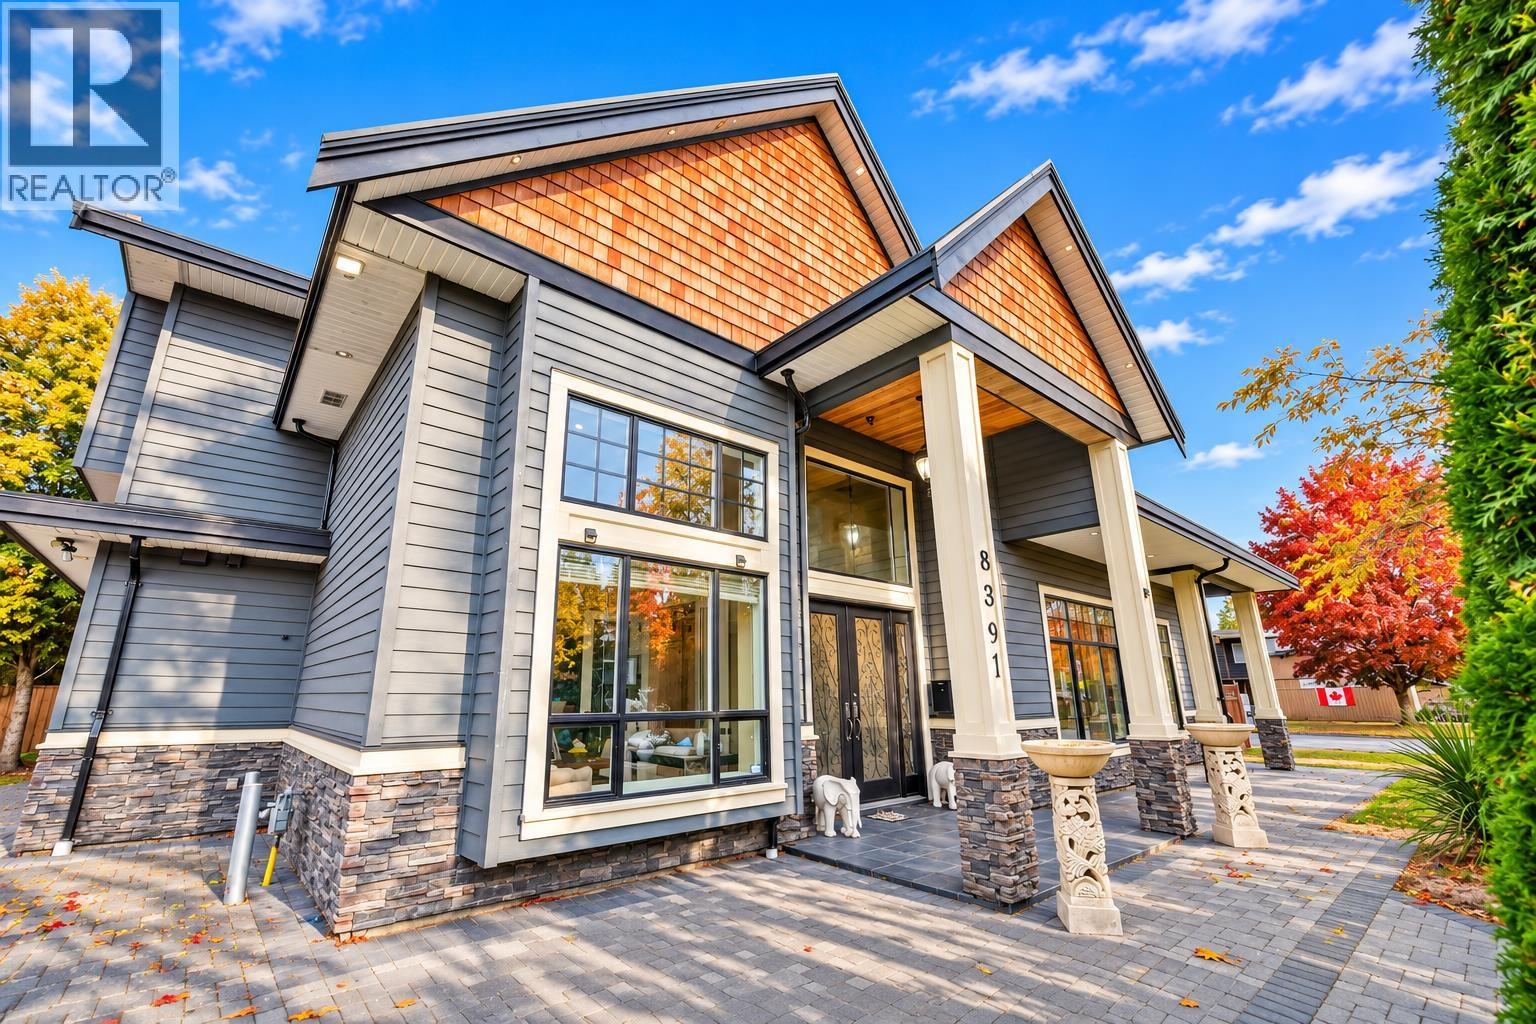
An elegant corner res. in Richmond's prestigious Saunders neighbourhood, this beautifully maintained home offers an exceptional blend of sophistication, space, & comfort. Boasting an impressive 3,432mf of thoughtfully designed living space, this 2-storey home feats 5 ensuited BRs, office, media room, & a breathtaking 16" ceiling on the grand entrance.
The gourmet chef's kitchen is appointed with granite countertops, an expansive island, s/s appliances, & a separate wok kitchen, seamlessly connecting to the spacious family room & fully fenced backyard. Recent upgrades incl. a new on-demand boiler, refreshed interior paint, & updated flooring.
Complete with central A/C, 2 F/Ps, & triple garage. School cathcment: Walter Lee Elem & Matthew McNair Secondary. OPEN HOUSE Sat Nov 14th 2-4pm | Sun Nov 15th 3-5pm
Property summary
- MLS® number
- R3183431
- Property type
- Single Family
- Building type
- House
- Square footage
- 3,432 sq ft
- Title
- Freehold
- Land size
- 7000 square feet
- Built in
- 2013
- Annual property taxes
- $8,319.67
- Parking
- 6 spaces · Garage
- Days on market
- 0 days
Features & details
- Heating
- Electric, Natural gas
- Cooling
- Air Conditioned
- Appliances
- All, Central Vacuum, Oven - Built-In
- Lot features
- Central location
- Architectural style
- 2 Level
What would this home cost you?
Based on the $2,299,000 asking price at a 5.00% example rate, semi-annual compounding.
Renanza Realty Inc. can represent you on this property — send an enquiry to arrange a private viewing.
Listing courtesy of Dracco Pacific Realty, Vancouver.
The listing data displayed here is provided in part by the Canadian Real Estate Association (CREA) through its Data Distribution Facility (DDF®) and is drawn from Boards and Associations across Canada. Information is deemed reliable but is not guaranteed accurate by CREA. The listings are held by brokerages other than Renanza Realty unless otherwise noted.
The trademarks REALTOR®, REALTORS® and the REALTOR® logo are controlled by CREA and identify real estate professionals who are members of CREA. The trademarks MLS®, Multiple Listing Service® and the associated logos identify professional services rendered by REALTOR® members of CREA to effect the purchase, sale and lease of real estate as part of a cooperative selling system.