
948 PROSPECT AVENUE
North Vancouver, British Columbia
MLS® R3182348
$2,650,000
- Status
- Active
- Property type
- House
- MLS® number
- R3182348
- Bedrooms
- 5
- Bathrooms
- 4
- Year built
- 1955
 1 / 40
Listing description
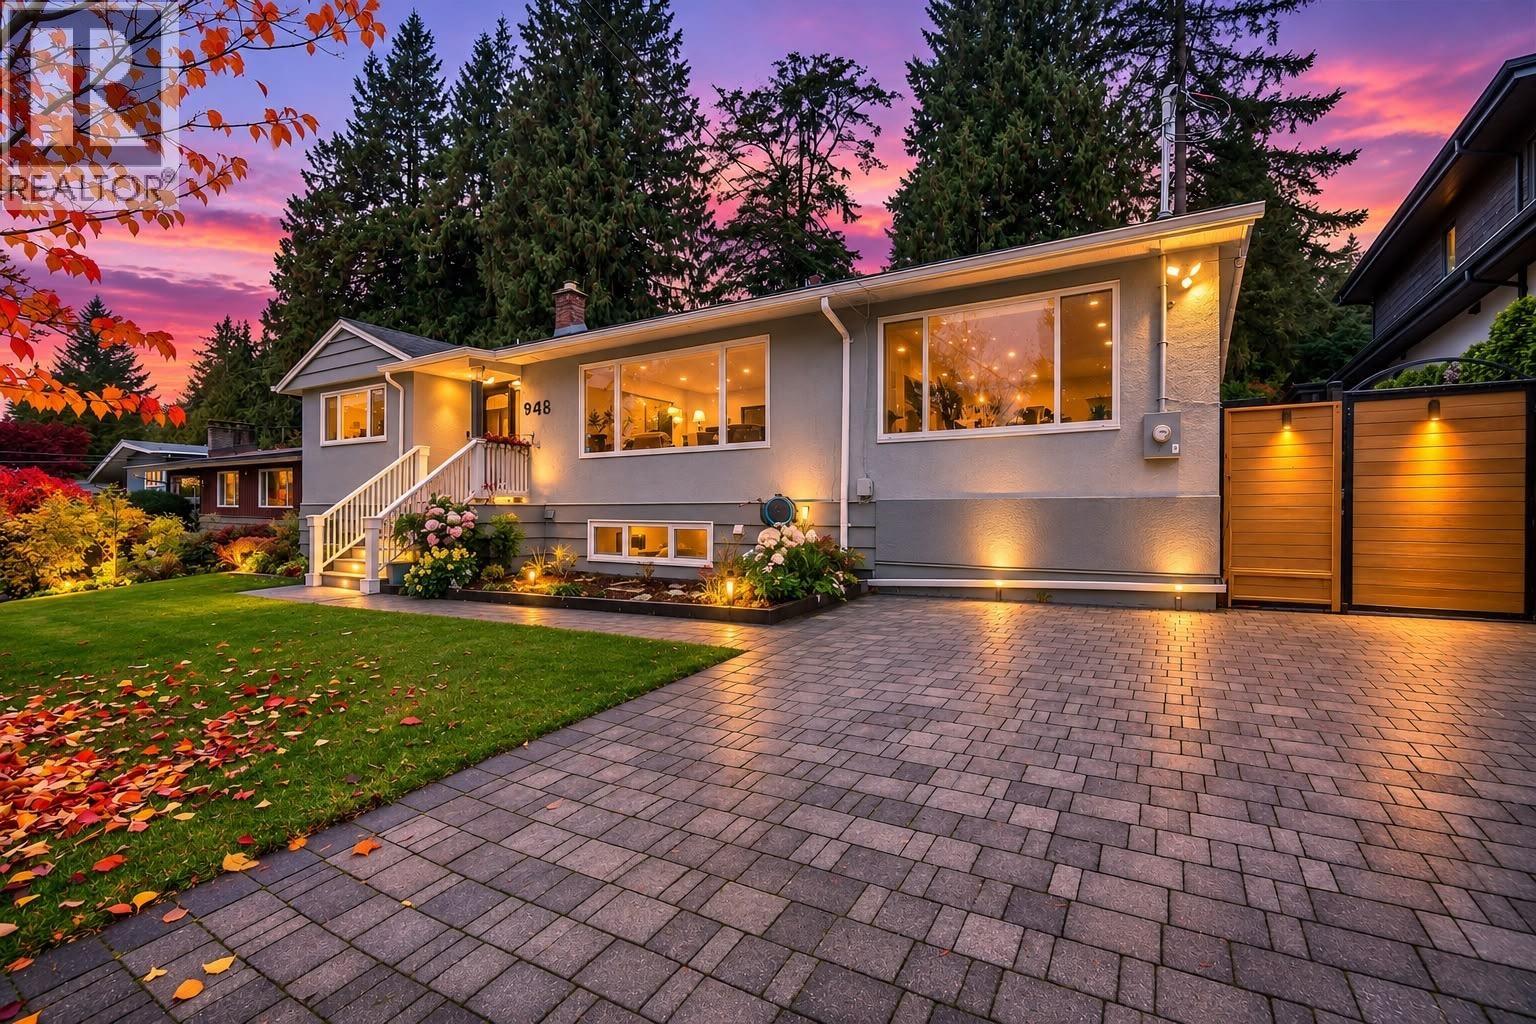
Proud to present this beautiful family home in Canyon Heights! Set on a flat 8,712 sq. ft.
lot with 66 ft. of frontage, this extensively renovated 5-bed, 4-bath home offers 2,852 sq. ft.
of living space. The main house has a heat pump and engineered hardwood on the bright, open main floor. The kitchen features granite counters, stainless steel appliances and a gas range.
Step onto the covered deck for family dinners overlooking the beautifully landscaped backyard, where a flowing fountain adds to the peaceful setting. Two decks total 737 sq. ft.
The primary bedroom opens onto the second deck and features an ensuite and designer walk-in closet. A legal 1-bedroom-plus-den suite with its own entrance offers mortgage-helper potential and appeal for long-term investors. Extras include crawl space storage and a 200-amp panel for future EV charging.
In the Canyon Heights Elementary and Handsworth Secondary catchments, near Grouse Mountain and Capilano Suspension Bridge Park.
Property summary
- MLS® number
- R3182348
- Property type
- Single Family
- Building type
- House
- Square footage
- 2,852 sq ft
- Title
- Freehold
- Land size
- 8712 square feet
- Built in
- 1955
- Annual property taxes
- $7,571.46
- Parking
- 4 spaces
- Days on market
- 0 days
Features & details
- Heating
- Heat Pump, Forced air
- Basement
- Finished, Separate entrance, Unknown
- Lot features
- Treed
- Architectural style
- 2 Level
What would this home cost you?
Based on the $2,650,000 asking price at a 5.00% example rate, semi-annual compounding.
Renanza Realty Inc. can represent you on this property — send an enquiry to arrange a private viewing.
Listing courtesy of Royal LePage Sussex, West Vancouver.
The listing data displayed here is provided in part by the Canadian Real Estate Association (CREA) through its Data Distribution Facility (DDF®) and is drawn from Boards and Associations across Canada. Information is deemed reliable but is not guaranteed accurate by CREA. The listings are held by brokerages other than Renanza Realty unless otherwise noted.
The trademarks REALTOR®, REALTORS® and the REALTOR® logo are controlled by CREA and identify real estate professionals who are members of CREA. The trademarks MLS®, Multiple Listing Service® and the associated logos identify professional services rendered by REALTOR® members of CREA to effect the purchase, sale and lease of real estate as part of a cooperative selling system.