
948 MORRIS WY
Leduc, Alberta
MLS® E4508352
$375,000
- Status
- Active
- Property type
- House
- MLS® number
- E4508352
- Bedrooms
- 3
- Bathrooms
- 3
- Year built
- 2017
 1 / 45
Listing description
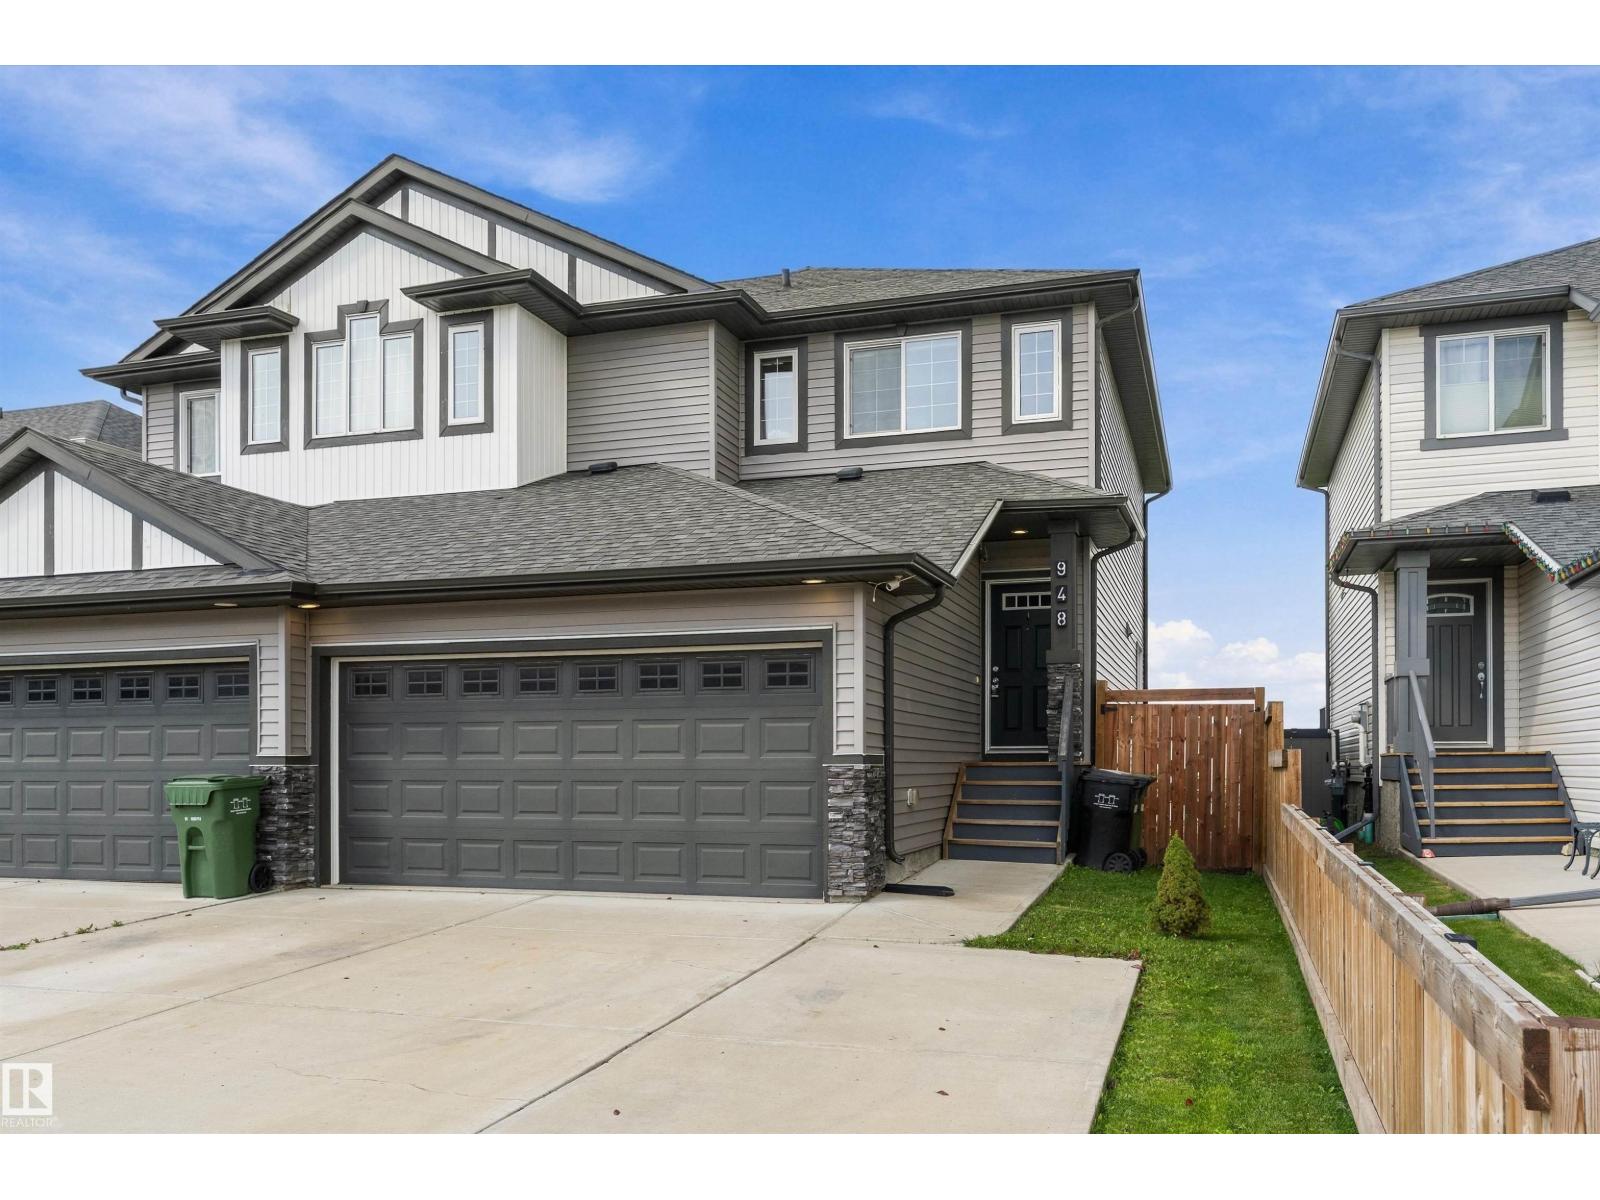
Welcome home to this beautifully designed, move-in ready half duplex in Meadowview! The standout: a double attached garage over 22 feet long, set up for a mechanic and long enough for a full-size F150, PLUS an extended-width driveway. Step inside to a bright, open main floor with vinyl flooring, a 2-piece bathroom, and a warm & inviting great room with gas fireplace and custom mantle.
The stylish kitchen offers granite counters, island, corner pantry, undermount sink, and full-height subway tile backsplash. Upstairs, a spacious primary suite with walk-in closet and 4-piece ensuite, two more bedrooms, a 4-piece bath, and upper-floor laundry. Outside, a big fenced yard has garden boxes, a deck, and peaceful views backing onto a walkway and green space.
Close to schools, shopping, Dinosaur Park, hospital & Leduc Rec Centre. Don't miss out on this home with huge value in a great family neighbourhood! Come see it in person, you'll feel right at home.
This home won't wait long. Move-in ready!
Property summary
- MLS® number
- E4508352
- Property type
- Single Family
- Building type
- Duplex
- Square footage
- 1,570 sq ft
- Title
- Freehold
- Land size
- 364.09 square meters
- Built in
- 2017
- Parking
- Attached Garage
- Days on market
- 28 days
Features & details
- Heating
- Forced air
- Basement
- Unfinished, Full
- Appliances
- Washer, Refrigerator, Gas stove(s), Dishwasher, Dryer, Microwave, Hood Fan, Garage door opener, Garage door opener remote(s)
- Lot features
- Closet Organizers
What would this home cost you?
Based on the $375,000 asking price at a 5.00% example rate, semi-annual compounding.
Renanza Realty Inc. can represent you on this property — send an enquiry to arrange a private viewing.
Listing courtesy of Century 21 All Stars Realty Ltd, Edmonton.
The listing data displayed here is provided in part by the Canadian Real Estate Association (CREA) through its Data Distribution Facility (DDF®) and is drawn from Boards and Associations across Canada. Information is deemed reliable but is not guaranteed accurate by CREA. The listings are held by brokerages other than Renanza Realty unless otherwise noted.
The trademarks REALTOR®, REALTORS® and the REALTOR® logo are controlled by CREA and identify real estate professionals who are members of CREA. The trademarks MLS®, Multiple Listing Service® and the associated logos identify professional services rendered by REALTOR® members of CREA to effect the purchase, sale and lease of real estate as part of a cooperative selling system.