
948 Highway 335
West Pubnico, Nova Scotia
MLS® 202621119
$275,000
- Status
- Active
- Property type
- House
- MLS® number
- 202621119
- Bedrooms
- 5
- Bathrooms
- 2
- Year built
- 1964
 1 / 43
Listing description
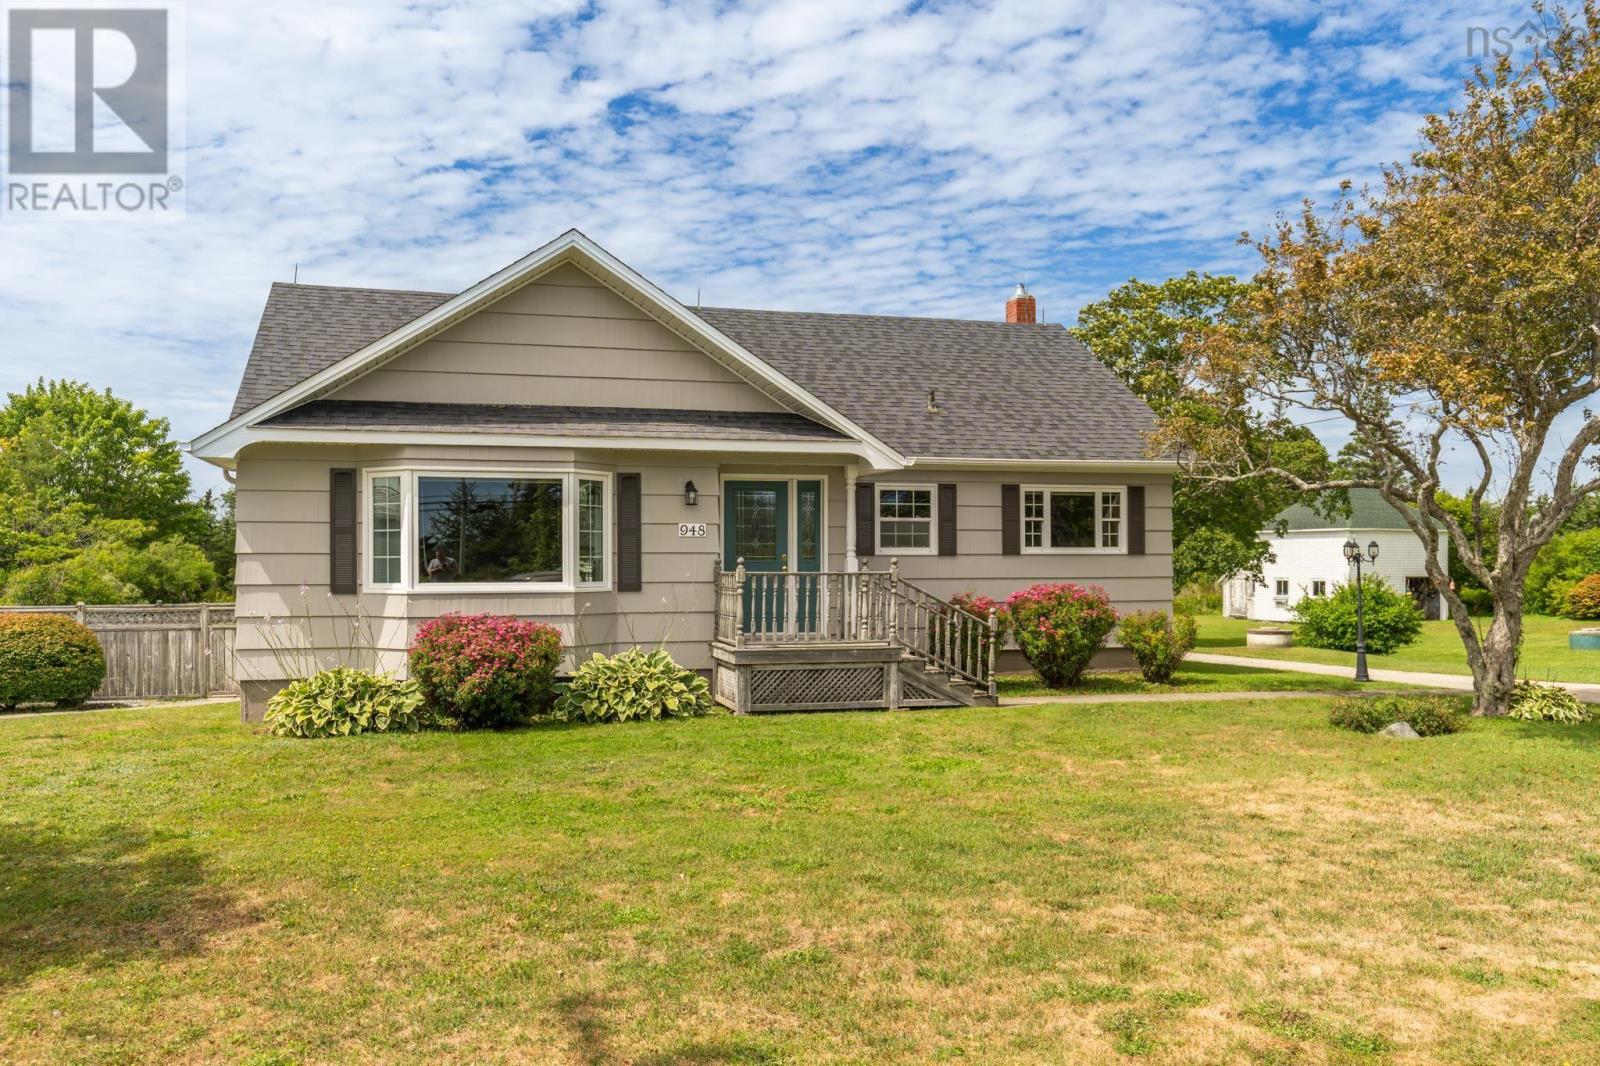
This spotless, well maintained 5 bed, 1. 5 bath bungalow in the heart of the loving seaside community of West Pubnico is sure to catch your eye with its modern curb appeal, freshly painted exterior, and gorgeous outside living space. Perfect for those seeking main floor living with a second level up for added living space!
The main level offers a mudroom with laundry, a spacious eat-in kitchen, 2 bedrooms plus a large office (or 3rd bedroom/den ) and a spacious, bright living room. Hardwood floors, hardwood stairs and a glimpse of the harbour from the window next to the fireplace area are the features of the living room! Upstairs youll find 3 bedrooms and a half bath, with an abundance of built-in storage and closets throughout.
The basement has a workshop, a partially finished room, a wine making area and more storage! The yard is beautifully landscaped with a privacy fence, shed, deck with enclosed sunporch and pergola and a paved driveway and large parking area. The roof was re-shingled in 2020 and the well has never run dry adding peace of mind.
With its flexible layout, charming outdoor spaces, this lovingly cared-for home is ready for its next chapter.
Property summary
- MLS® number
- 202621119
- Property type
- Single Family
- Building type
- House
- Square footage
- 1,960 sq ft
- Title
- Freehold
- Land size
- 0.6672 acres
- Built in
- 1964
- Parking
- Paved Yard
- Days on market
- 34 days
Features & details
- Heating
- Baseboard heaters, Oil, Hot Water, Furnace
- Basement
- Crawl space
- Flooring
- Tile, Hardwood, Carpeted, Linoleum
- Appliances
- Refrigerator, Cooktop - Electric, Dishwasher
- Exterior features
- Wood shingles
- Lot features
- Treed, Level
- Community features
- School Bus
- Architectural style
- Bungalow
What would this home cost you?
Based on the $275,000 asking price at a 5.00% example rate, semi-annual compounding.
Renanza Realty Inc. can represent you on this property — send an enquiry to arrange a private viewing.
Listing courtesy of Modern Realty, Yarmouth.
The listing data displayed here is provided in part by the Canadian Real Estate Association (CREA) through its Data Distribution Facility (DDF®) and is drawn from Boards and Associations across Canada. Information is deemed reliable but is not guaranteed accurate by CREA. The listings are held by brokerages other than Renanza Realty unless otherwise noted.
The trademarks REALTOR®, REALTORS® and the REALTOR® logo are controlled by CREA and identify real estate professionals who are members of CREA. The trademarks MLS®, Multiple Listing Service® and the associated logos identify professional services rendered by REALTOR® members of CREA to effect the purchase, sale and lease of real estate as part of a cooperative selling system.