
9444 209 ST NW
Edmonton, Alberta
MLS® E4517099
$420,000
- Status
- Active
- Property type
- House
- MLS® number
- E4517099
- Bedrooms
- 3
- Bathrooms
- 3
- Year built
- 2017
 1 / 43
Listing description
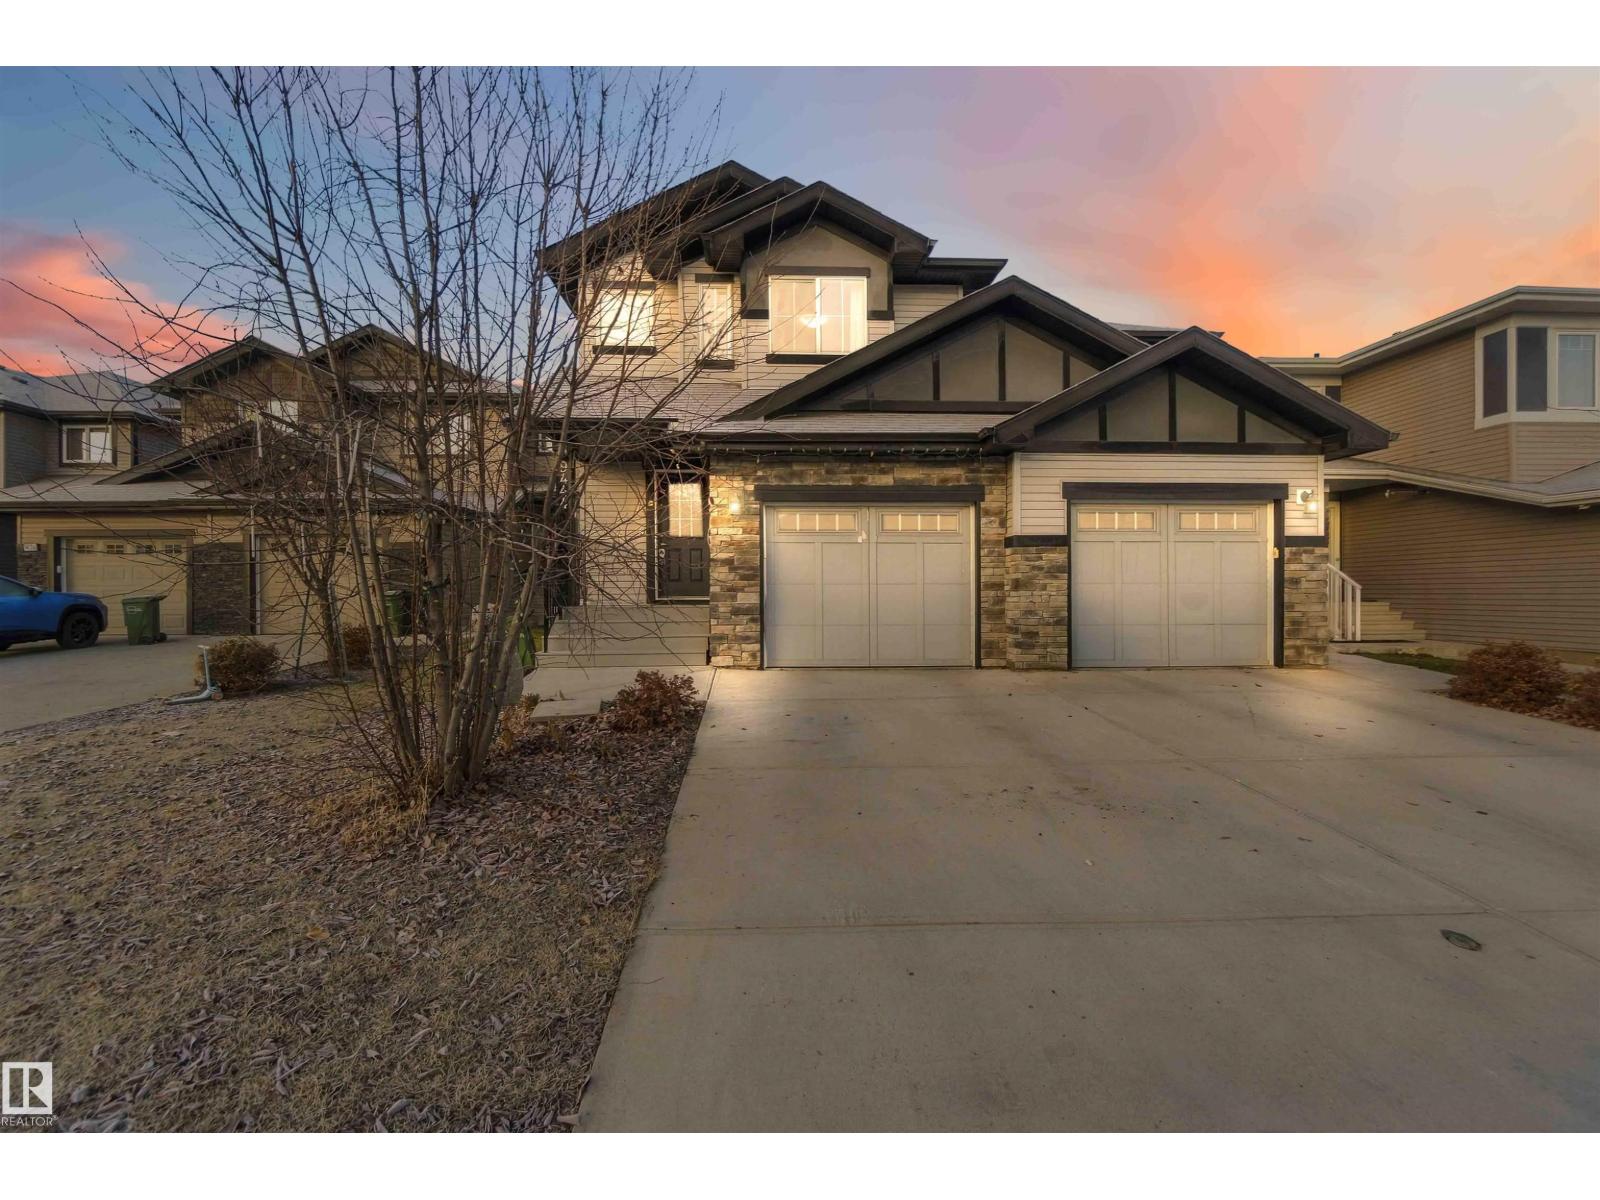
Situated in a quiet cul-de-sac sits this affordable half-duplex. Step inside to the luxurious kitchen with tons of cabinet and counter space. Featuring a glass subway tile backsplash, granite countertops, a raised eating bar, and sleek stainless steel appliances.
The living room is lined with laminate flooring and an electric fireplace. There are plenty of windows, which let in lots of natural light, and a sliding patio door leads to the deck and fully fenced backyard. There are three bedrooms upstairs, including the massive primary suite with a walk-in closet and a 4 pc.
bath. Down the hall are the other two bedrooms and the main 4-pc. bath.
The unspoiled basement contains the laundry room, mechanical room and a blank canvas for your future custom basement development. The washing machine is only a few months old. The home has AIR CONDITIONING and an OVERSIZED single attached GARAGE with high ceilings for storage space.
Located close to shopping, schools, Weber Greens Park and Anthony Henday Drive.
Property summary
- MLS® number
- E4517099
- Property type
- Single Family
- Building type
- Duplex
- Square footage
- 1,345 sq ft
- Title
- Freehold
- Land size
- 285.81 square meters
- Built in
- 2017
- Parking
- Attached Garage
- Days on market
- 0 days
Features & details
- Heating
- Forced air
- Basement
- Unfinished, Full
- Appliances
- Washer, Dishwasher, Stove, Dryer, Microwave Range Hood Combo, Window Coverings, Garage door opener
- Lot features
- Cul-de-sac, No back lane, Exterior Walls- 2x6"
What would this home cost you?
Based on the $420,000 asking price at a 5.00% example rate, semi-annual compounding.
Renanza Realty Inc. can represent you on this property — send an enquiry to arrange a private viewing.
Listing courtesy of Exp Realty, Edmonton.
The listing data displayed here is provided in part by the Canadian Real Estate Association (CREA) through its Data Distribution Facility (DDF®) and is drawn from Boards and Associations across Canada. Information is deemed reliable but is not guaranteed accurate by CREA. The listings are held by brokerages other than Renanza Realty unless otherwise noted.
The trademarks REALTOR®, REALTORS® and the REALTOR® logo are controlled by CREA and identify real estate professionals who are members of CREA. The trademarks MLS®, Multiple Listing Service® and the associated logos identify professional services rendered by REALTOR® members of CREA to effect the purchase, sale and lease of real estate as part of a cooperative selling system.