
944 MCNAUGHTON AVENUE
Chatham, Ontario
MLS® 26012477
$579,900
- Status
- Active
- Property type
- House
- MLS® number
- 26012477
- Bedrooms
- 5
- Bathrooms
- 2
- Year built
- 1966
 1 / 25
Listing description
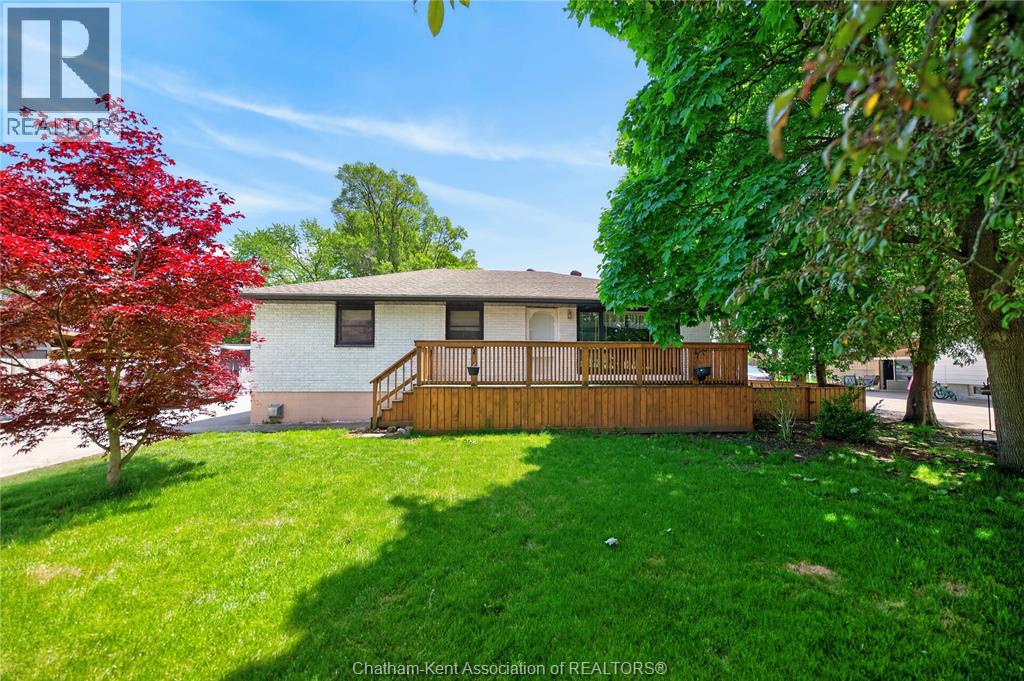
Welcome to 944 McNaughton Avenue East, Chatham, a beautifully updated brick ranch offering exceptional space, functionality, and curb appeal on an impressive lot of nearly 0. 4 acres at the edge of town. Ideally located close to shopping, restaurants, amenities, and convenient Highway 401 access, this property offers the perfect balance of country-sized living with city conveniences.
Step inside to discover a spacious and well-maintained home featuring 3 bedrooms on the main floor and an additional 2 bedrooms in the fully finished lower level, providing plenty of room for growing families, multi-generational living, guests, or a home office setup. With a full bathroom on each level, everyday living is both comfortable and convenient. The updated main floor bathroom adds a modern touch, while the bright and inviting sunroom overlooking the backyard creates the perfect space to relax year-round.
A freestanding natural gas fireplace adds warmth and character, making it an ideal spot for morning coffee or evening gatherings. The exterior of this home has undergone a remarkable transformation, creating outstanding curb appeal and a welcoming first impression. Outside, you’ll find a fully fenced backyard with plenty of room for children, pets, entertaining, gardening, or simply enjoying your own private outdoor retreat.
Car enthusiasts, hobbyists, and those needing additional storage will appreciate the incredible triple-car garage featuring durable epoxy flooring, with a double-car garage accessible from the front and a third bay accessible from the side. Whether you’re looking for workshop space, room for toys, or extra parking, this setup delivers exceptional versatility. Additional peace of mind comes from the professionally waterproofed basement completed in 2025, along with numerous upgrades throughout the property.
Homes offering this combination of lot size, garage space, updates, location, and finished living area rarely come available.
Property summary
- MLS® number
- 26012477
- Property type
- Single Family
- Building type
- House
- Title
- Freehold
- Land size
- 83.3 X Irreg / 0.339 AC
- Built in
- 1966
- Annual property taxes
- $2,978.71
- Parking
- Garage, Heated Garage
- Days on market
- 118 days
Features & details
- Heating
- Heat Pump, Forced air, Natural gas
- Cooling
- Central air conditioning, Fully air conditioned, Heat Pump
- Flooring
- Hardwood, Laminate, Cushion/Lino/Vinyl
- Appliances
- Washer, Refrigerator, Dishwasher, Stove
- Exterior features
- Brick
- Lot features
- Double width or more driveway, Concrete Driveway
- Architectural style
- Ranch
What would this home cost you?
Based on the $579,900 asking price at a 5.00% example rate, semi-annual compounding.
Renanza Realty Inc. can represent you on this property — send an enquiry to arrange a private viewing.
Listing courtesy of Gagner & Associates Excel Realty Services Inc. (Blenheim), Blenheim.
The listing data displayed here is provided in part by the Canadian Real Estate Association (CREA) through its Data Distribution Facility (DDF®) and is drawn from Boards and Associations across Canada. Information is deemed reliable but is not guaranteed accurate by CREA. The listings are held by brokerages other than Renanza Realty unless otherwise noted.
The trademarks REALTOR®, REALTORS® and the REALTOR® logo are controlled by CREA and identify real estate professionals who are members of CREA. The trademarks MLS®, Multiple Listing Service® and the associated logos identify professional services rendered by REALTOR® members of CREA to effect the purchase, sale and lease of real estate as part of a cooperative selling system.