
94 SUNSHINE LANE
Orillia, Ontario
MLS® S13863698
$579,900
- Status
- Active
- Property type
- House
- MLS® number
- S13863698
- Bedrooms
- 3
- Bathrooms
- 3
- Year built
- —
 1 / 12
Listing description
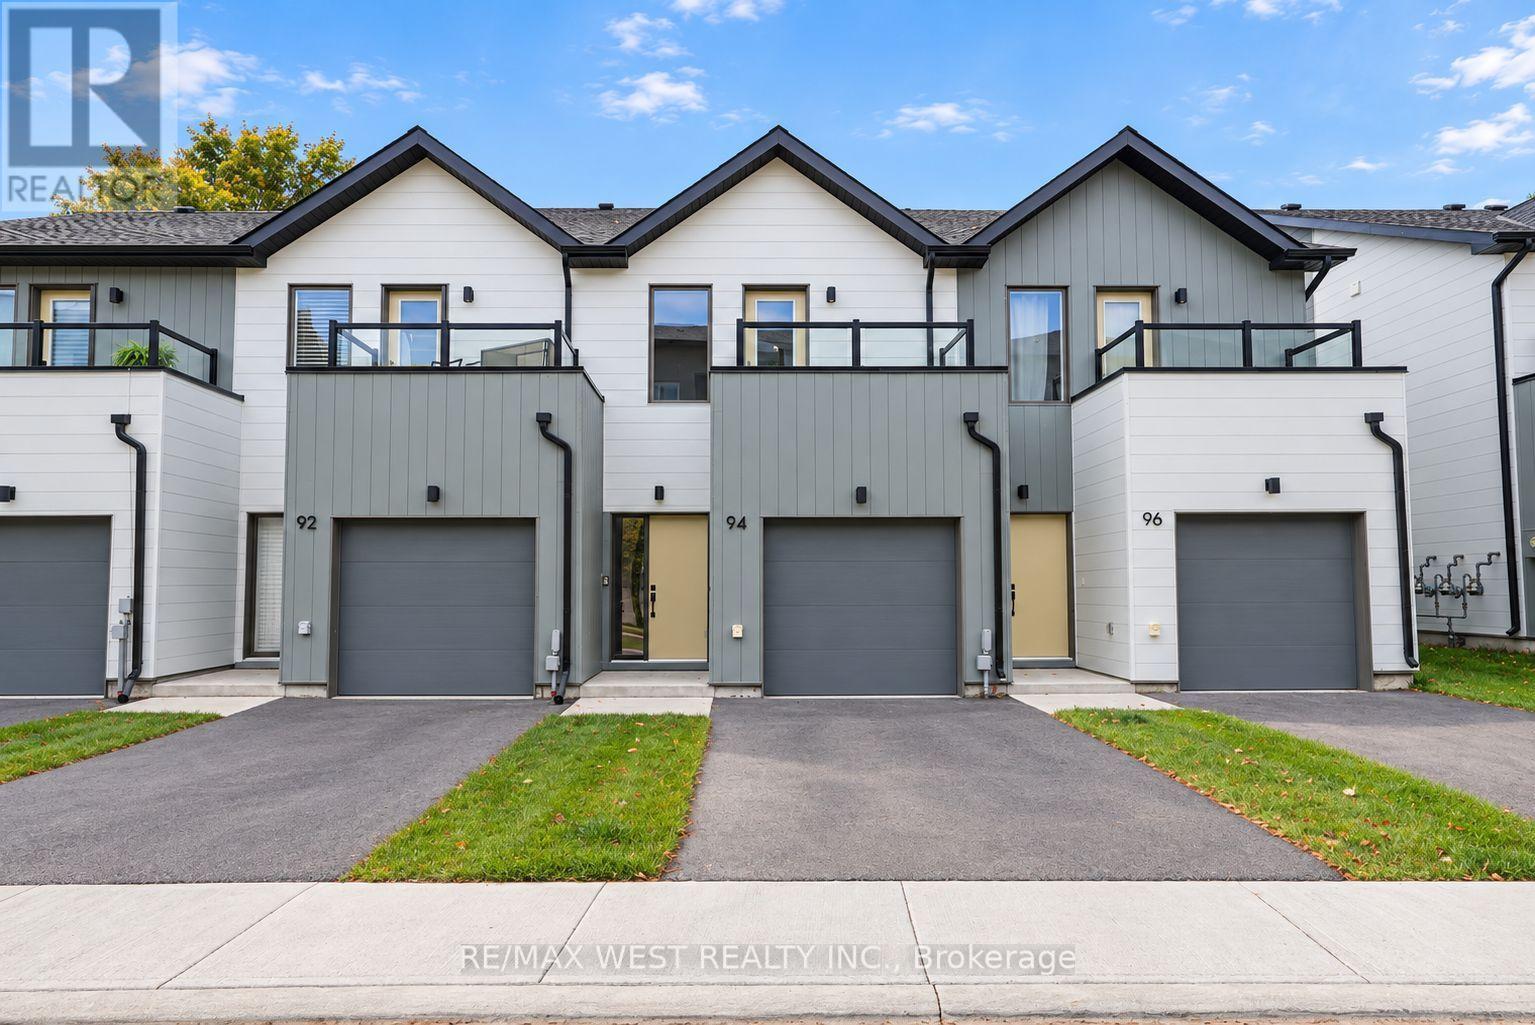
Beautifully finished new construction townhome in Sunshine Harbour, an exciting waterfront community just steps from Lake Couchiching and minutes from Downtown Orillia. This two-storey Tait model offers approximately 1,580 sq. ft.
of thoughtfully designed living space with 3 bedrooms and 2. 5 bathrooms, modern finishes and a bright, open-concept layout ideal for everyday living and entertaining. The main level features spacious living and dining areas, a contemporary kitchen with stainless steel appliances and convenient access to your private outdoor space.
Upstairs, three well-appointed bedrooms provide plenty of room for family, guests or a home office. An attached garage, paved driveway and exclusive-use backyard complete this move-in-ready home. Built by FRAM + Slokker with energy-efficient construction and Tarion warranty.
Enjoy the convenience of being within walking distance of Centennial Park, the Lake Couchiching waterfront, marina, trails and the shops, restaurants and amenities of Downtown Orillia. A wonderful opportunity to own a brand-new home in one of Orillia's most exciting waterfront communities with immediate occupancy available.
Property summary
- MLS® number
- S13863698
- Property type
- Single Family
- Building type
- Row / Townhouse
- Title
- Condo/Strata
- Annual property taxes
- $5,347.00
- Parking
- 2 spaces · Attached Garage, Garage
- Days on market
- 7 days
Features & details
- Heating
- Forced air, Natural gas
- Cooling
- Central air conditioning
- Basement
- None
- Appliances
- Washer, Refrigerator, Water meter, Dishwasher, Stove, Dryer, Microwave, Water Heater
- Exterior features
- Hardboard
- Lot features
- Balcony, In suite Laundry
- Community features
- Pets Allowed With Restrictions
- Maintenance fee
- $229.93 / Monthly
What would this home cost you?
Based on the $579,900 asking price at a 5.00% example rate, semi-annual compounding.
Renanza Realty Inc. can represent you on this property — send an enquiry to arrange a private viewing.
Listing courtesy of RE/MAX WEST REALTY INC., TORONTO.
The listing data displayed here is provided in part by the Canadian Real Estate Association (CREA) through its Data Distribution Facility (DDF®) and is drawn from Boards and Associations across Canada. Information is deemed reliable but is not guaranteed accurate by CREA. The listings are held by brokerages other than Renanza Realty unless otherwise noted.
The trademarks REALTOR®, REALTORS® and the REALTOR® logo are controlled by CREA and identify real estate professionals who are members of CREA. The trademarks MLS®, Multiple Listing Service® and the associated logos identify professional services rendered by REALTOR® members of CREA to effect the purchase, sale and lease of real estate as part of a cooperative selling system.