
94 ORCHARDCROFT ROAD
Oakville (GO Glenorchy), Ontario
MLS® W14181198
$4,000/mo
- Status
- Active
- Property type
- House
- MLS® number
- W14181198
- Bedrooms
- 4
- Bathrooms
- 3
- Year built
- —
 1 / 12
Listing description
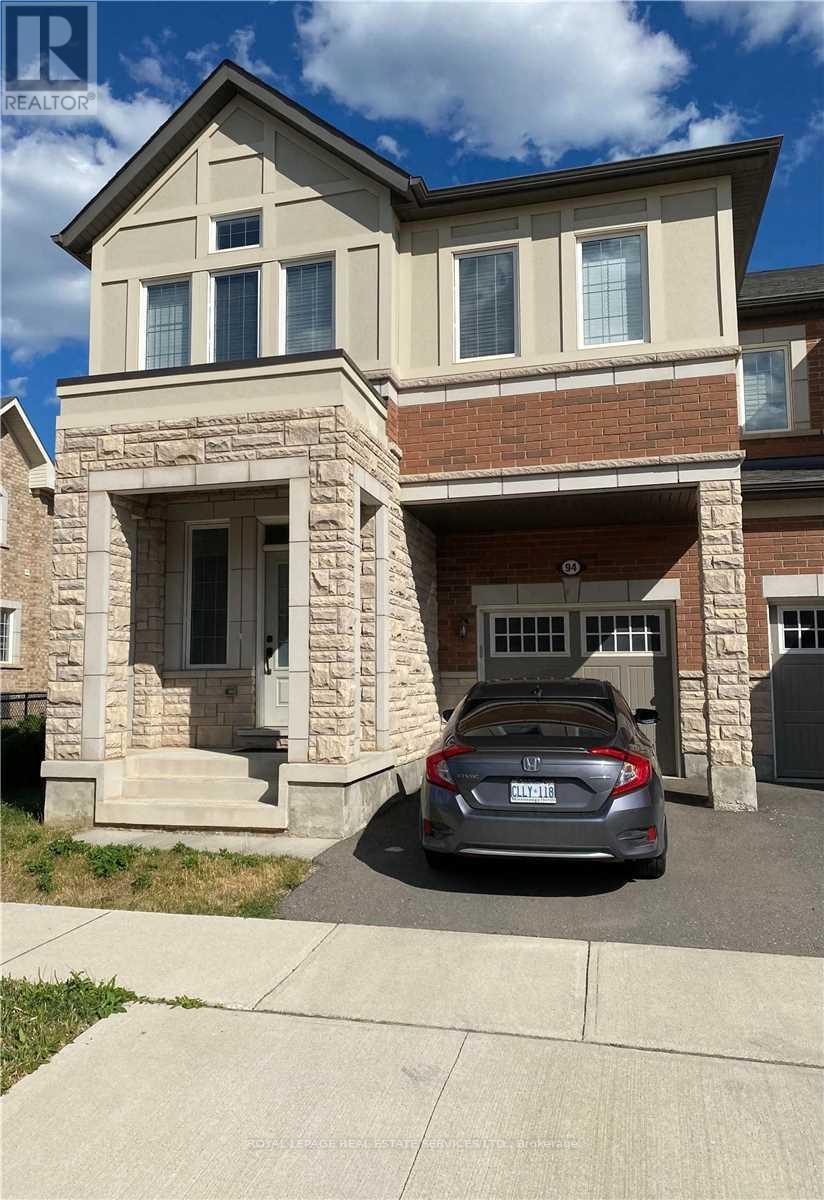
Stunning 4-Bedroom End-Unit Townhouse in Prime Oakville Location! Welcome to this beautifully upgraded end-unit townhouse offering an impressive 2,295 sq. ft.
of above-grade living space. Available January 9, 2027, this exceptional home features 4 spacious bedrooms, 9-foot ceilings on the main floor, and parking for two vehicles. Thoughtfully upgraded throughout, the home showcases hardwood flooring on the main level, modern cabinetry, granite countertops, upgraded electrical light fixtures, pot lights, and the added convenience of second-floor laundry.
Enjoy the privacy of a fully fenced backyard, perfect for relaxing or entertaining. Ideally situated within walking distance of schools and parks, with convenient access to shopping, public transit, and Highways 403 and 407. A home that truly feels like a detached property!
Immaculately maintained and presented in exceptional condition, this is a must-see opportunity for families seeking space, comfort, and convenience in one of Oakville's desirable neighborhoods.
Property summary
- MLS® number
- W14181198
- Property type
- Single Family
- Building type
- Row / Townhouse
- Title
- Freehold
- Land size
- 28.6 x 89.9 FT
- Parking
- 2 spaces · Garage
- Days on market
- 1 day
Features & details
- Heating
- Forced air, Natural gas
- Cooling
- Central air conditioning
- Basement
- Full
- Appliances
- Washer, Refrigerator, Water meter, Dishwasher, Stove, Dryer, Garage door opener remote(s)
- Exterior features
- Brick, Stone
Renanza Realty Inc. can represent you on this property — send an enquiry to arrange a private viewing.
Listing courtesy of ROYAL LEPAGE REAL ESTATE SERVICES LTD., OAKVILLE.
The listing data displayed here is provided in part by the Canadian Real Estate Association (CREA) through its Data Distribution Facility (DDF®) and is drawn from Boards and Associations across Canada. Information is deemed reliable but is not guaranteed accurate by CREA. The listings are held by brokerages other than Renanza Realty unless otherwise noted.
The trademarks REALTOR®, REALTORS® and the REALTOR® logo are controlled by CREA and identify real estate professionals who are members of CREA. The trademarks MLS®, Multiple Listing Service® and the associated logos identify professional services rendered by REALTOR® members of CREA to effect the purchase, sale and lease of real estate as part of a cooperative selling system.