
94 Lakewood Drive
Brookside, Nova Scotia
MLS® 202627164
$580,000
- Status
- Active
- Property type
- House
- MLS® number
- 202627164
- Bedrooms
- 4
- Bathrooms
- 2
- Year built
- 1985
 1 / 32
Listing description
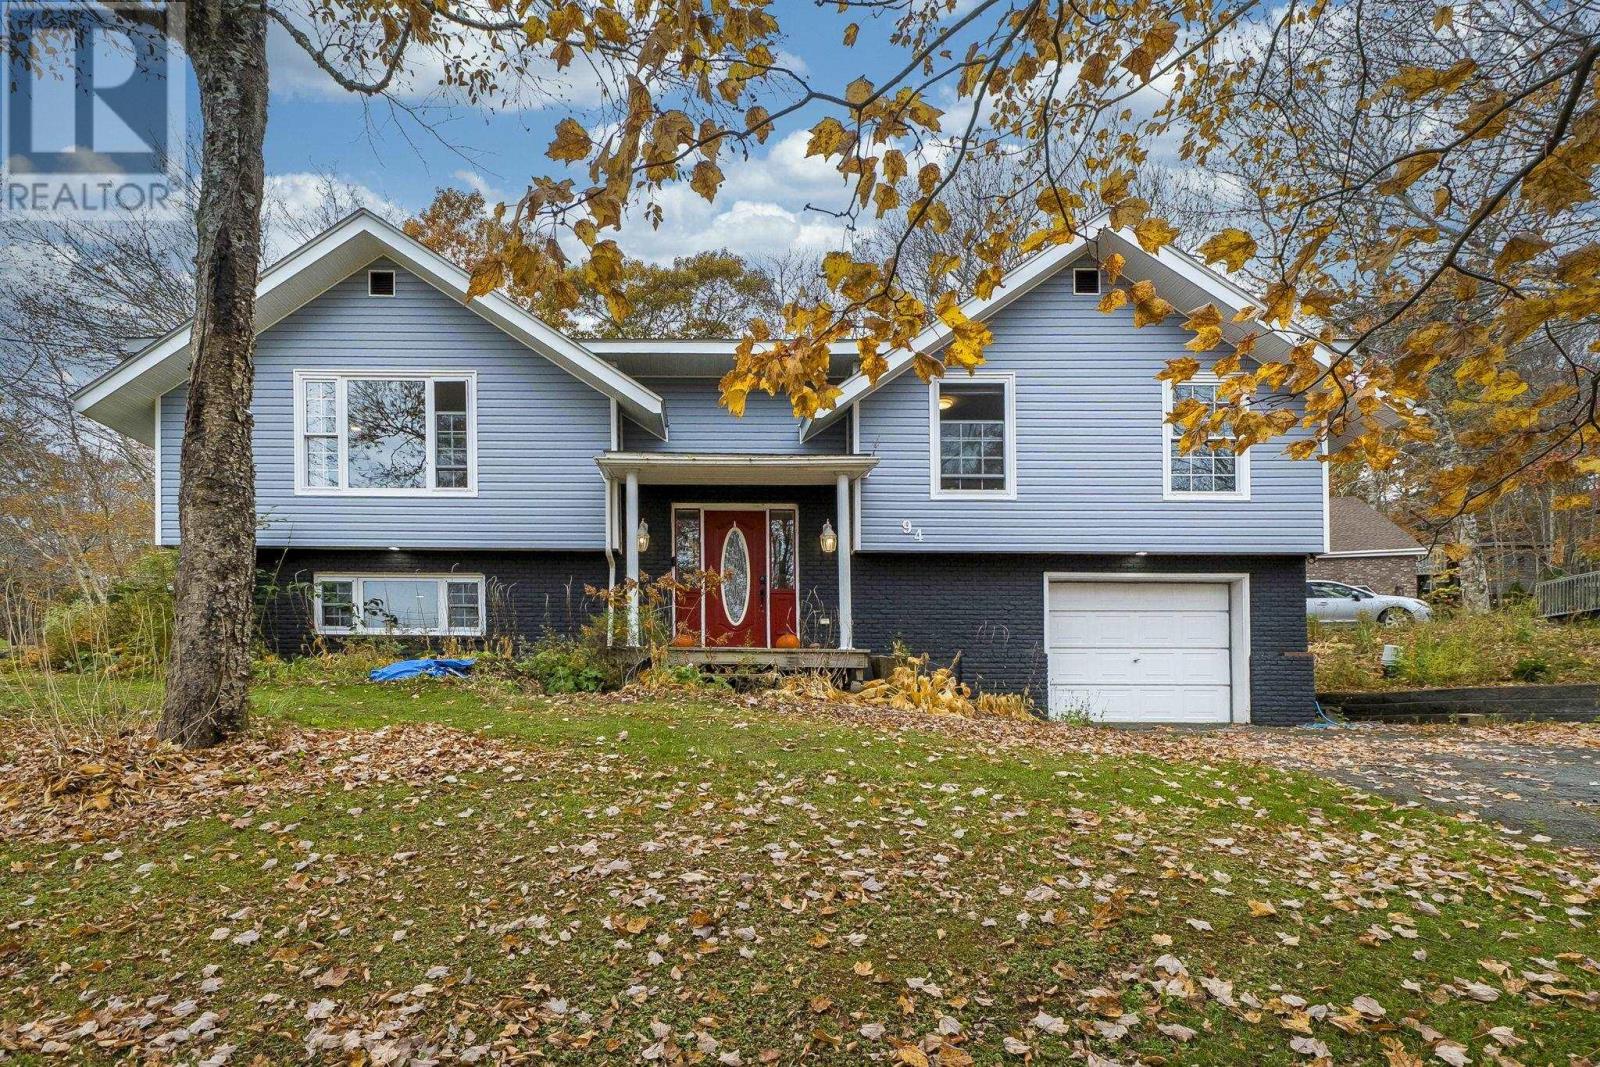
Escape the city all while being only minutes away! Brookside is a family friendly neighborhood that is centered around the water with views of McGrath Lake from the living room window. A short walk will bring you to the supervised beach area for some summer fun or skating during the winter.
The home has a classic layout with a great flow between living spaces. The living room is bright and inviting with a wood stove and mantel as the focal point. Dining area has patio doors leading to the back deck.
The kitchen has lots of cabinets, quartz counter tops and gas cook top, the laundry closet is also conveniently tucked away here. The main bathroom has double sinks, stand up shower and tub. Three bedrooms one of which has a walk in closet round out this level.
Downstairs has all new flooring. There is a second wood stove in the large recroom. a fourth bedroom with its own ensuite (to be completed) and storage area.
The built in garage will help ease the winter pains as well as provide additional storage space along with the shed. In the last 8 years the home has gotten heat pumps, new windows, roof, refreshed exterior. The large yard feels private backed by mature trees.
Property summary
- MLS® number
- 202627164
- Property type
- Single Family
- Building type
- House
- Square footage
- 2,289 sq ft
- Title
- Freehold
- Land size
- 0.507 acres
- Built in
- 1985
- Parking
- Garage, Gravel, Heated Garage
- Days on market
- 3 days
Features & details
- Heating
- Heat Pump, Baseboard heaters, Stove, Electric, Wood, Ductless
- Cooling
- Air Conditioned
- Basement
- Full
- Flooring
- Engineered hardwood, Ceramic Tile, Vinyl Plank
- Appliances
- Washer, Refrigerator, Cooktop - Gas, Gas stove(s), Dishwasher, Oven, Dryer
- Exterior features
- Brick, Wood siding
- Lot features
- Treed, Sloping, Walk-In Closet
- Community features
- School Bus, Recreational Facilities
- View
- Lake view
- Waterfront
- Waterfront on lake
What would this home cost you?
Based on the $580,000 asking price at a 5.00% example rate, semi-annual compounding.
Renanza Realty Inc. can represent you on this property — send an enquiry to arrange a private viewing.
Listing courtesy of Royal LePage Atlantic, Beechville.
The listing data displayed here is provided in part by the Canadian Real Estate Association (CREA) through its Data Distribution Facility (DDF®) and is drawn from Boards and Associations across Canada. Information is deemed reliable but is not guaranteed accurate by CREA. The listings are held by brokerages other than Renanza Realty unless otherwise noted.
The trademarks REALTOR®, REALTORS® and the REALTOR® logo are controlled by CREA and identify real estate professionals who are members of CREA. The trademarks MLS®, Multiple Listing Service® and the associated logos identify professional services rendered by REALTOR® members of CREA to effect the purchase, sale and lease of real estate as part of a cooperative selling system.