
94 HOWARD Avenue
Hamilton, Ontario
MLS® 40862341
$649,000
- Status
- Active
- Property type
- House
- MLS® number
- 40862341
- Bedrooms
- 3
- Bathrooms
- 2
- Year built
- 1950
 1 / 32
Listing description
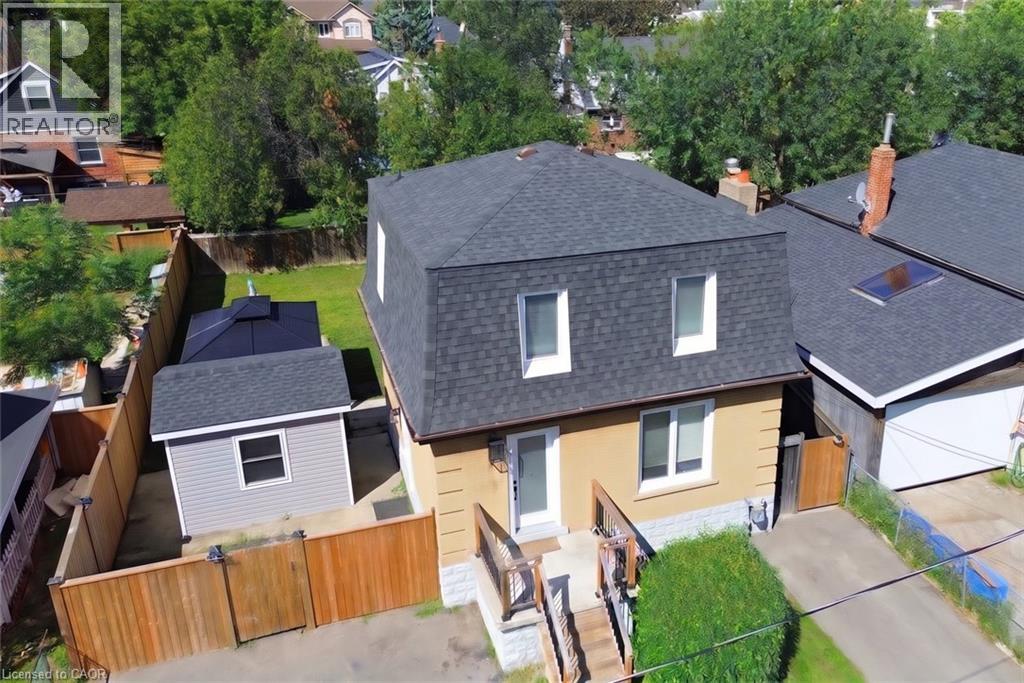
94 Howard Avenue is a welcoming two-storey home that balances everyday comfort with modern updates throughout. Conveniently located in one of Hamilton's most connected Central Mountain neighbourhoods with easy access to all your needs and nicely set-up with an IN-LAW SUITE! The main level greets you with a bright and spacious living room, tastefully renovated kitchen plus dining area with walkout to the yard.
Head upstairs to a beautifully redesigned bedroom level where the primary bedroom connects to a dressing room that displays a sleek glass marble shower ensuite and integrated laundry area, making daily routines effortless. Also including the 2nd bedroom and stylish 2-pc bathroom. The basement level adds a valuable feature to the home, suited for separate living as a teen retreat, in-law suite/separate apartment, or the extra space your family has been waiting for.
Offering a 2ndkitchen, bedroom, 3-pc bathroom, laundry and living room. Outside, a private backyard waits you with enough space for kids or dogs to run and play, premium hot tub (2024) sheltered by a gazebo, and a hydro-equipped garden shed. This 50ft wide property allows for the double-wide driveway parking for 4 vehicles.
Enjoy the benefit of a high walk score only a short walk to Mohawk College, shopping, public transit, easy highway access and everything Upper James has to offer.
Property summary
- MLS® number
- 40862341
- Property type
- Single Family
- Building type
- House
- Square footage
- 1,394 sq ft
- Title
- Freehold
- Built in
- 1950
- Annual property taxes
- $4,433.00
- Parking
- 4 spaces
- Days on market
- 13 days
Features & details
- Heating
- Forced air
- Cooling
- Central air conditioning
- Basement
- Finished, Full
- Appliances
- Washer, Refrigerator, Hot Tub, Dishwasher, Stove, Dryer, Window Coverings
- Exterior features
- Brick, Other, Shingles
- Lot features
- Cul-de-sac, Gazebo, In-Law Suite
- Community features
- High Traffic Area
- Architectural style
- Other
What would this home cost you?
Based on the $649,000 asking price at a 5.00% example rate, semi-annual compounding.
Renanza Realty Inc. can represent you on this property — send an enquiry to arrange a private viewing.
Listing courtesy of Coldwell Banker Community Professionals, Hamilton.
The listing data displayed here is provided in part by the Canadian Real Estate Association (CREA) through its Data Distribution Facility (DDF®) and is drawn from Boards and Associations across Canada. Information is deemed reliable but is not guaranteed accurate by CREA. The listings are held by brokerages other than Renanza Realty unless otherwise noted.
The trademarks REALTOR®, REALTORS® and the REALTOR® logo are controlled by CREA and identify real estate professionals who are members of CREA. The trademarks MLS®, Multiple Listing Service® and the associated logos identify professional services rendered by REALTOR® members of CREA to effect the purchase, sale and lease of real estate as part of a cooperative selling system.