
94 HILLVIEW STREET
Timiskaming (TIM - Latchford), Ontario
MLS® T13802710
$495,000
- Status
- Active
- Property type
- House
- MLS® number
- T13802710
- Bedrooms
- 3
- Bathrooms
- 2
- Year built
- —
 1 / 31
Listing description
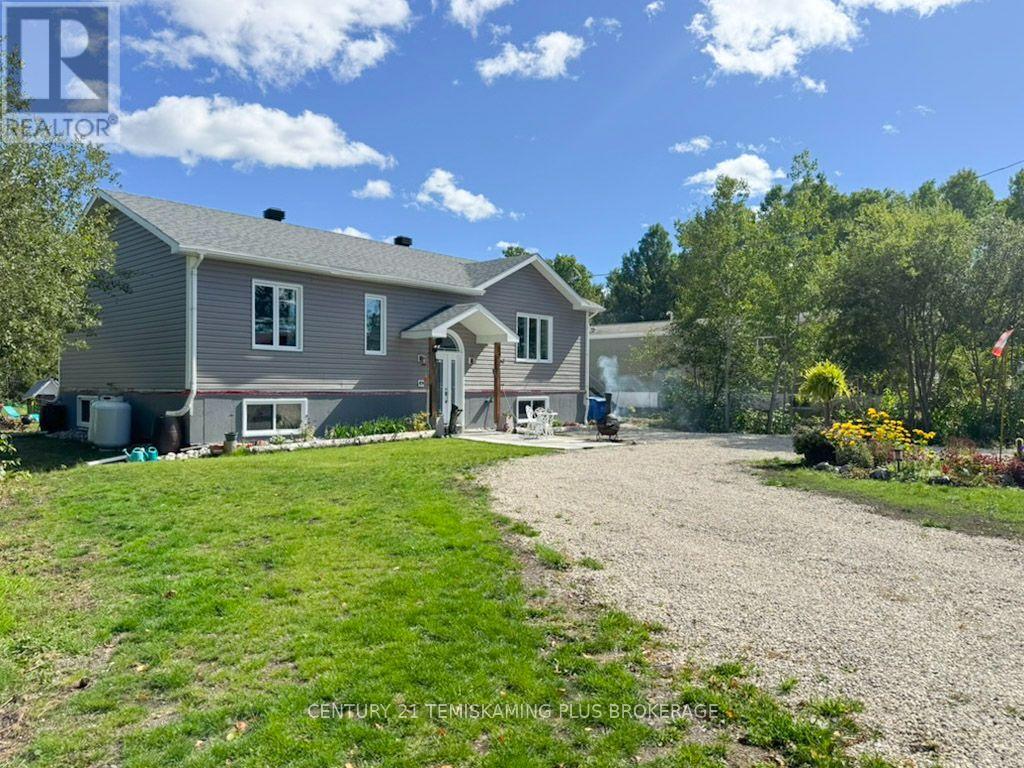
Only four years old, this modern 3-bedroom home offers a bright, functional layout with plenty of room to enjoy inside and out. The open-concept kitchen, dining and living area creates a comfortable main living space that's perfect for everyday life and easy entertaining. Clean, contemporary finishes give the home a fresh feel, while large windows bring in plenty of natural light.
The primary bedroom includes its own convenient 2-piece ensuite, and the spacious family bathroom features double sinks-ideal for busy mornings. Two additional bedrooms offer flexibility for kids, guests or a home office. Outside, a private back deck provides a great spot for summer dinners, morning coffee or relaxing at the end of the day.
The extra-deep backyard offers loads of space for kids, pets, gardens or future plans. A newer home with modern style, practical spaces and a backyard you'll actually use.
Property summary
- MLS® number
- T13802710
- Property type
- Single Family
- Building type
- House
- Title
- Freehold
- Land size
- 66 x 266 FT
- Annual property taxes
- $2,411.00
- Parking
- 4 spaces · No Garage
- Days on market
- 12 days
Features & details
- Heating
- Forced air, Propane
- Cooling
- Central air conditioning, Air exchanger
- Basement
- Partially finished, Partial
- Appliances
- Washer, Refrigerator, Stove, Dryer
- Exterior features
- Vinyl siding
- Architectural style
- Bungalow
What would this home cost you?
Based on the $495,000 asking price at a 5.00% example rate, semi-annual compounding.
Renanza Realty Inc. can represent you on this property — send an enquiry to arrange a private viewing.
Listing courtesy of CENTURY 21 TEMISKAMING PLUS BROKERAGE, New Liskeard.
The listing data displayed here is provided in part by the Canadian Real Estate Association (CREA) through its Data Distribution Facility (DDF®) and is drawn from Boards and Associations across Canada. Information is deemed reliable but is not guaranteed accurate by CREA. The listings are held by brokerages other than Renanza Realty unless otherwise noted.
The trademarks REALTOR®, REALTORS® and the REALTOR® logo are controlled by CREA and identify real estate professionals who are members of CREA. The trademarks MLS®, Multiple Listing Service® and the associated logos identify professional services rendered by REALTOR® members of CREA to effect the purchase, sale and lease of real estate as part of a cooperative selling system.