
94 - 445 ONTARIO STREET S
Milton (TM Timberlea), Ontario
MLS® W13771388
$675,000
- Status
- Active
- Property type
- House
- MLS® number
- W13771388
- Bedrooms
- 3
- Bathrooms
- 3
- Year built
- —
 1 / 23
Listing description
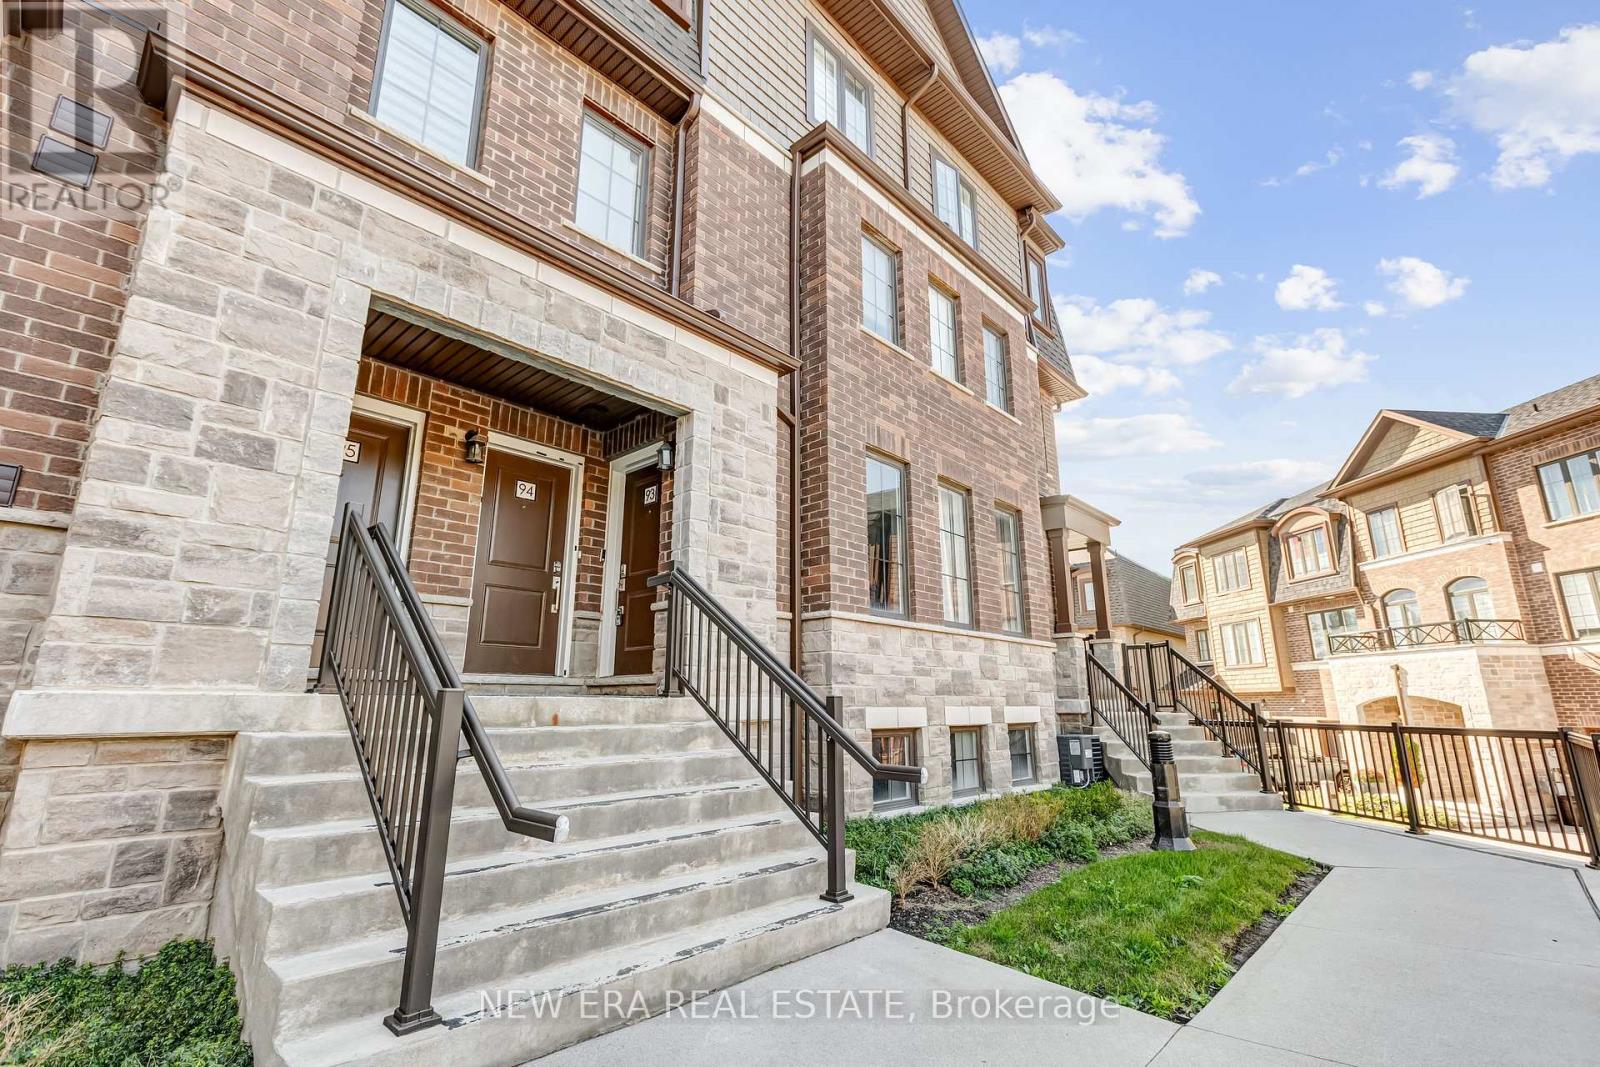
Three storeys, two terraces, and zero shortage of space. This modern townhome in Milton's Abbeys on the Sixteenth community gives you nearly 1,600 sq. ft.
of bright, functional living space in a location that puts nature and everyday convenience within easy reach. Built by Bucci Homes, the home features 3 bedrooms, 3 bathrooms, 2-car parking including an attached garage, and bonus basement space ideal for a home office, gym, hobbies or storage. The open-concept main floor features 9-ft ceilings, large windows, modern flooring and a stylish kitchen with stainless steel appliances, gas stove and breakfast bar.
Step outside to your private terrace with a gas BBQ line-because dinner tastes better outside. Upstairs, a separate family room offers another place to spread out and opens onto a second private terrace. The top floor keeps the bedrooms tucked away, including a spacious primary with walk-in closet and 4-piece ensuite, plus two additional bedrooms and another full bathroom.
The best part? You're surrounded by some of Milton's best outdoor spaces, including 16 Mile Creek, Sam Sherratt Trail and the Niagara Escarpment, while still being close to the GO Station, Hwy 401 & 407, schools, parks, shops, restaurants and everyday essentials. Modern, spacious and just a little more interesting than your average townhome.
Love the furniture? The sellers are also open to selling the home fully furnished for an additional negotiated price.
Property summary
- MLS® number
- W13771388
- Property type
- Single Family
- Building type
- Row / Townhouse
- Title
- Condo/Strata
- Annual property taxes
- $3,337.00
- Parking
- 2 spaces · Garage
- Days on market
- 14 days
Features & details
- Heating
- Forced air, Natural gas
- Cooling
- Central air conditioning
- Basement
- Finished, N/A
- Appliances
- Washer, Refrigerator, Dishwasher, Stove, Dryer, Microwave, Furniture, Window Coverings, Garage door opener
- Exterior features
- Brick, Stone
- Lot features
- Balcony
- Community features
- Community Centre, Pets Allowed With Restrictions
- Maintenance fee
- $300.72 / Monthly
What would this home cost you?
Based on the $675,000 asking price at a 5.00% example rate, semi-annual compounding.
Renanza Realty Inc. can represent you on this property — send an enquiry to arrange a private viewing.
Listing courtesy of NEW ERA REAL ESTATE, MISSISSAUGA.
The listing data displayed here is provided in part by the Canadian Real Estate Association (CREA) through its Data Distribution Facility (DDF®) and is drawn from Boards and Associations across Canada. Information is deemed reliable but is not guaranteed accurate by CREA. The listings are held by brokerages other than Renanza Realty unless otherwise noted.
The trademarks REALTOR®, REALTORS® and the REALTOR® logo are controlled by CREA and identify real estate professionals who are members of CREA. The trademarks MLS®, Multiple Listing Service® and the associated logos identify professional services rendered by REALTOR® members of CREA to effect the purchase, sale and lease of real estate as part of a cooperative selling system.