
9394 Brookwood Dr
Sidney, British Columbia
MLS® 1046730
$539,800
- Status
- Active
- Property type
- House
- MLS® number
- 1046730
- Bedrooms
- 2
- Bathrooms
- 2
- Year built
- 1980
 1 / 26
Listing description
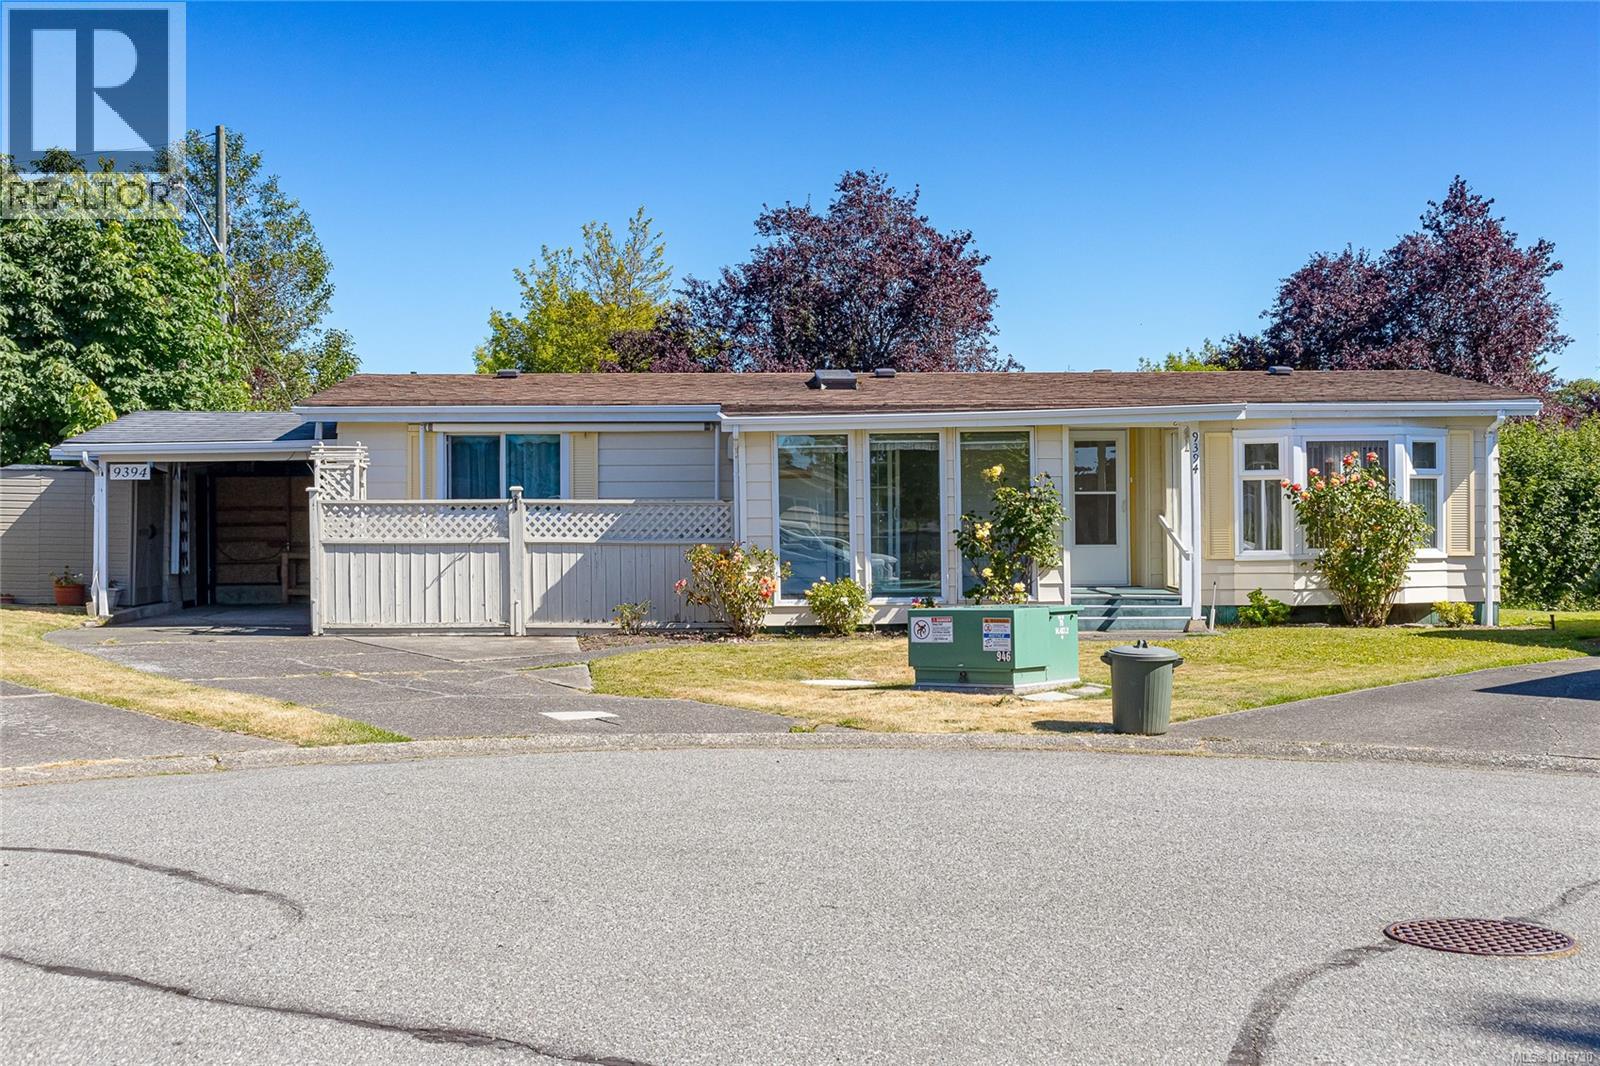
Welcome to the popular Summergate Village, a highly sought after 55+ bare land strata community offering easy, low maintenance living located within a beautiful tree lined community by Reay Creek Park with walking the trails that meander along the creek. Located on a quiet cul-de-sac, this home offers a bright interior with an excellent open layout, featuring a spacious kitchen, 2 large bedrooms, 2 full bathrooms, family room and a sunroom. Perfectly positioned to capture natural light, the home boasts large windows, skylight, new laminate floor and mini-split heat pump for air conditioning in the summer.
Nicely landscaped, in-ground sprinkler system, ample parking. Reasonable strata fee contributes to many shared amenities including recreation center with indoor pool, hot tub, billiards, shuffleboard, library & workshop. Close to the airport, ferries and transit.
Secure, welcoming, and ideal for retirement living, this is one of the finest opportunities available in Summergate today.
Property summary
- MLS® number
- 1046730
- Property type
- Single Family
- Building type
- Manufactured Home
- Square footage
- 1,152 sq ft
- Title
- Condo/Strata
- Land size
- 4111 square feet
- Built in
- 1980
- Annual property taxes
- $2,676.77
- Parking
- 2 spaces
- Days on market
- 14 days
Features & details
- Heating
- Heat Pump, Forced air, Electric
- Cooling
- Air Conditioned
- Appliances
- Washer, Refrigerator, Range - Electric, Dishwasher, Dryer
- Lot features
- Level lot, Private setting, Other, Pie
- Community features
- Pets Allowed With Restrictions, Age Restrictions
- Strata fee
- $365 / Monthly
What would this home cost you?
Based on the $539,800 asking price at a 5.00% example rate, semi-annual compounding.
Renanza Realty Inc. can represent you on this property — send an enquiry to arrange a private viewing.
Listing courtesy of RE/MAX Camosun, Victoria.
The listing data displayed here is provided in part by the Canadian Real Estate Association (CREA) through its Data Distribution Facility (DDF®) and is drawn from Boards and Associations across Canada. Information is deemed reliable but is not guaranteed accurate by CREA. The listings are held by brokerages other than Renanza Realty unless otherwise noted.
The trademarks REALTOR®, REALTORS® and the REALTOR® logo are controlled by CREA and identify real estate professionals who are members of CREA. The trademarks MLS®, Multiple Listing Service® and the associated logos identify professional services rendered by REALTOR® members of CREA to effect the purchase, sale and lease of real estate as part of a cooperative selling system.