
9390 60 HIGHWAY
North Algona Wilberforce, Ontario
MLS® X13109646
$875,000
- Status
- Active
- Property type
- House
- MLS® number
- X13109646
- Bedrooms
- 3
- Bathrooms
- 2
- Year built
- —
 1 / 51
Listing description
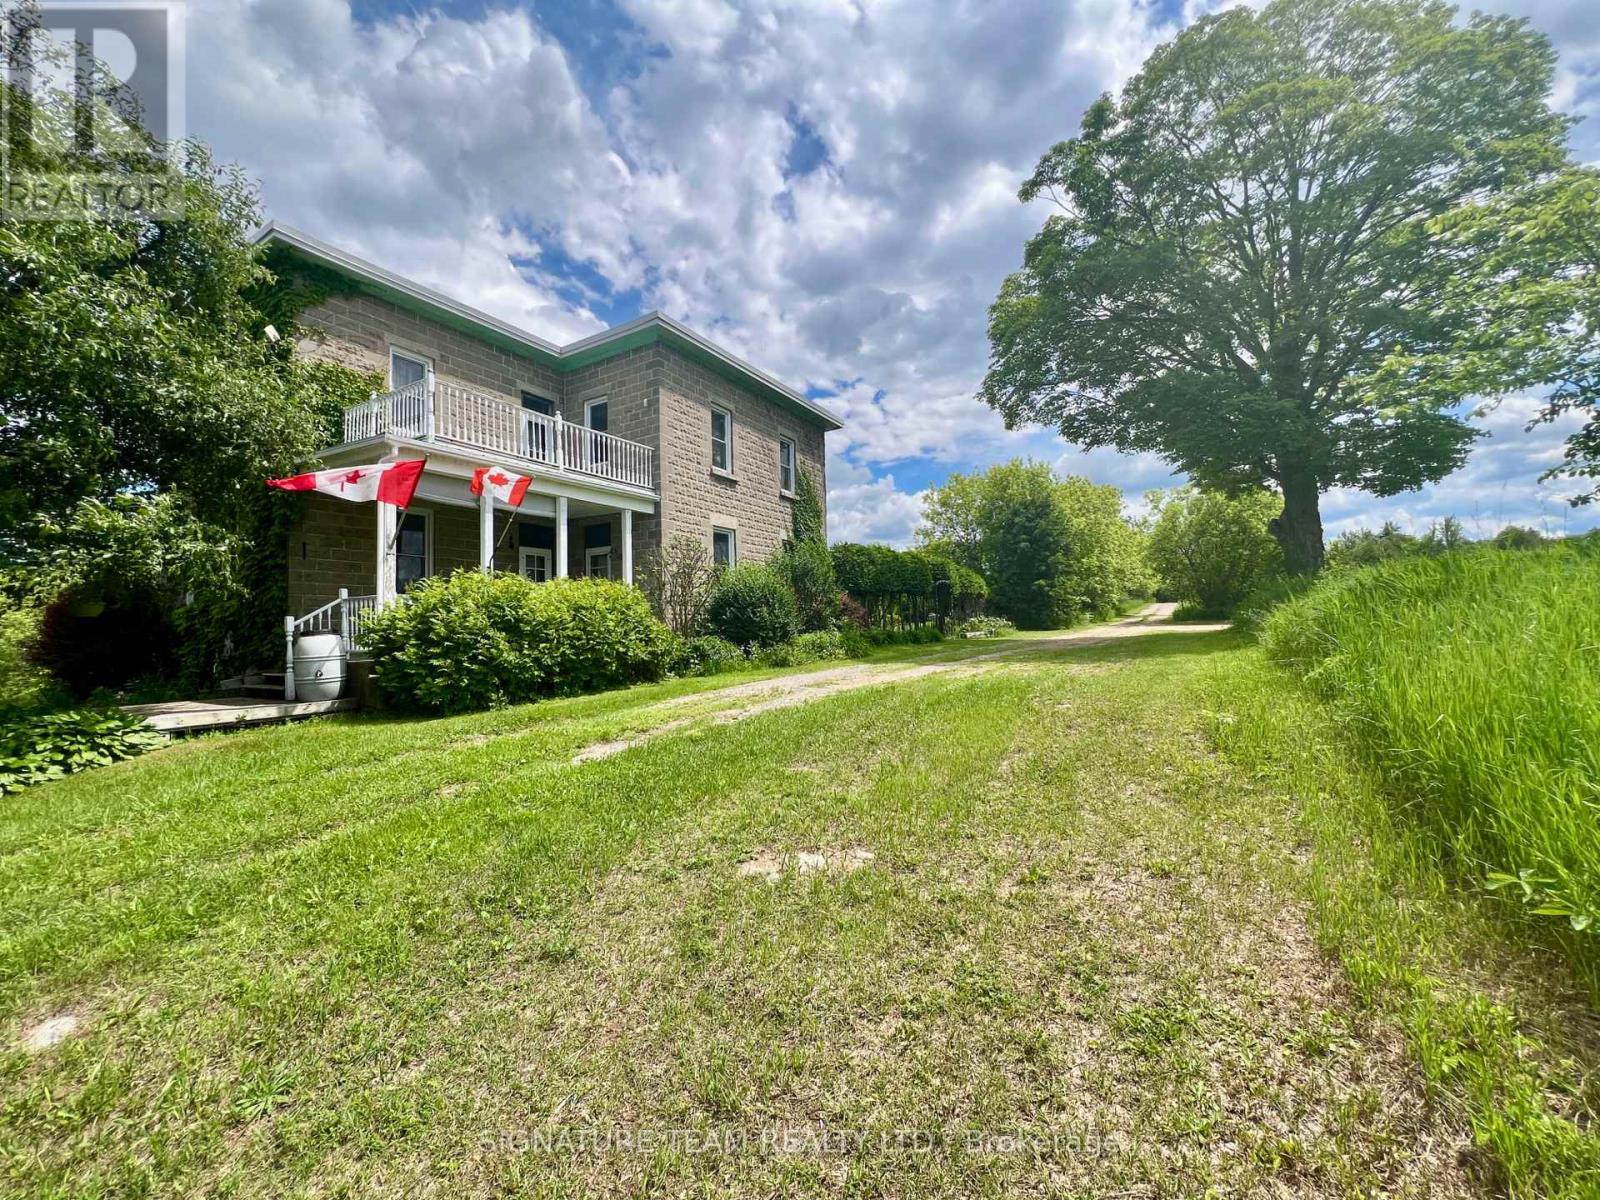
Welcome to 9390 Highway 60 - your own private paradise. Set on just under 100 acres (98. 58) of breathtaking natural beauty, this exceptional property offers the perfect blend of peaceful country living and everyday convenience.
Featuring a mixed mature forest, open fields, and picturesque pond, this is an ideal setting for a hobby farm, homestead, recreational retreat, or simply your own private escape from the hustle and bustle. Tucked away in a serene rural setting, yet only minutes from local amenities, the charming two-storey home is filled with character and warmth. Inside, you'll find high ceilings, generously sized rooms, and an abundance of natural light throughout.
The main floor features a welcoming eat-in kitchen, spacious living room, cozy sitting room, convenient 2-piece powder room, and a large three-season sunroom with access to the porch and above-ground pool - perfect for relaxing or entertaining. Upstairs, a beautiful and spacious landing leads to a 4-piece bathroom with convenient second-floor laundry, a large primary bedroom, and two additional well-sized bedrooms. Step out onto the balcony and enjoy sweeping views of the stunning property.
The full walkout basement offers exceptional functionality with ample storage space, a furnace room, mechanical/workshop area, and a finished hobby room. Outside, the property continues to impress with large barns, expansive open fields, and numerous updates including a new furnace (2024), roof (2020), updated windows, new pool pump (2023), new pool liner (2024), and beautiful interlock stone surrounding the pool. Opportunities like this are rare - a truly special property with endless potential.
Property summary
- MLS® number
- X13109646
- Property type
- Single Family
- Building type
- House
- Title
- Freehold
- Annual property taxes
- $3,313.00
- Parking
- 11 spaces · Detached Garage, Garage
- Days on market
- 108 days
Features & details
- Heating
- Forced air, Oil
- Cooling
- None
- Basement
- Partially finished, Full, Walk out, N/A, N/A
- Exterior features
- Concrete Block
- Lot features
- Wooded area, Irregular lot size, Rolling, Partially cleared, Open space, Lane, Carpet Free
- Pool
- Above ground pool
What would this home cost you?
Based on the $875,000 asking price at a 5.00% example rate, semi-annual compounding.
Renanza Realty Inc. can represent you on this property — send an enquiry to arrange a private viewing.
Listing courtesy of SIGNATURE TEAM REALTY LTD., EGANVILLE.
The listing data displayed here is provided in part by the Canadian Real Estate Association (CREA) through its Data Distribution Facility (DDF®) and is drawn from Boards and Associations across Canada. Information is deemed reliable but is not guaranteed accurate by CREA. The listings are held by brokerages other than Renanza Realty unless otherwise noted.
The trademarks REALTOR®, REALTORS® and the REALTOR® logo are controlled by CREA and identify real estate professionals who are members of CREA. The trademarks MLS®, Multiple Listing Service® and the associated logos identify professional services rendered by REALTOR® members of CREA to effect the purchase, sale and lease of real estate as part of a cooperative selling system.