
937 CHEVROLET STREET
Oshawa (Centennial), Ontario
MLS® E13728412
$885,000
- Status
- Active
- Property type
- House
- MLS® number
- E13728412
- Bedrooms
- 5
- Bathrooms
- 2
- Year built
- —
 1 / 51
Listing description
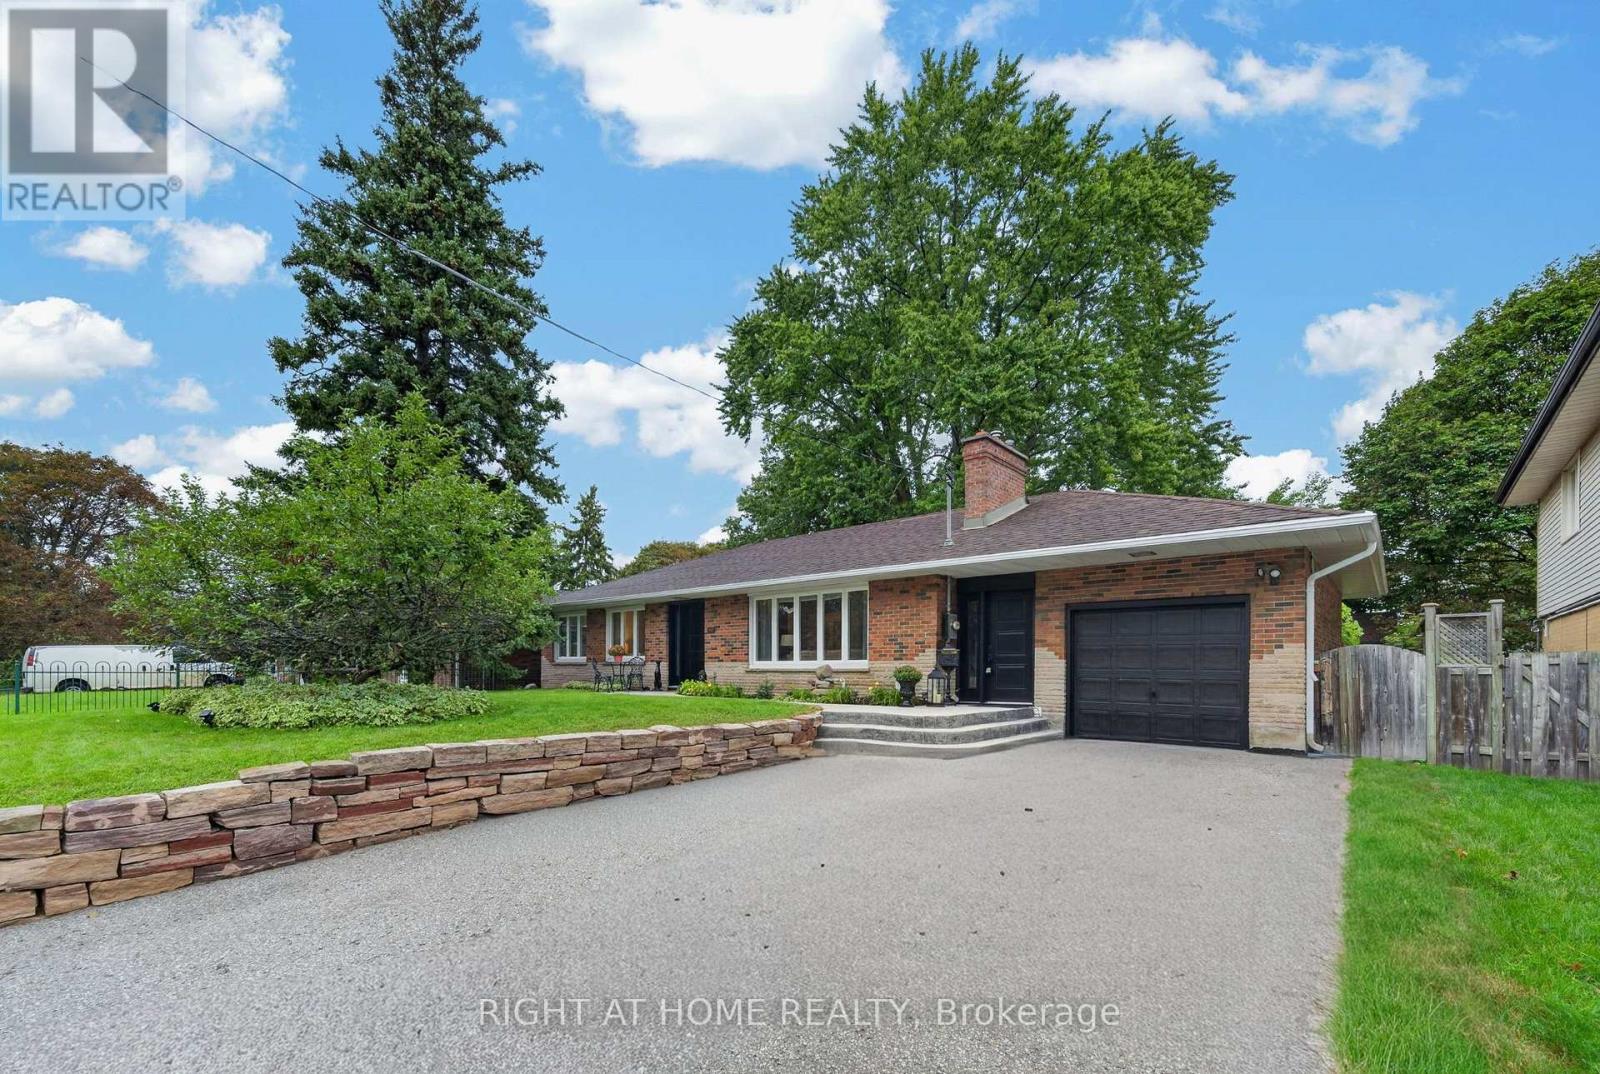
OPEN HOUSE SUNDAY SEPT 20 2-4PM **This true ranch-style bungalow on a premium lot features a gorgeous custom kitchen with tall cupboards, overlooking the backyard with walk out to a large breezeway that gives you access to the covered patio, front of home and garage. The main floor features a gas fireplace, distressed hardwood flooring, large picture windows throughout, crown moulding & upgraded baseboards. 3 Main-floor bedrooms (zero stairs!)
Need more? There are 2 additional generous sized bedrooms in the lower level, a massive open concept recreation room with many windows flooding the area with natural light, vinyl plank flooring, electric fireplace, distressed wood beam framing that leads to a full size kitchenette and eat-in area. Turn-key multigenerational living: The basement has a separate entrance via the private breezeway: think in-laws, adult kids, or an epic guest suite, basement apartment potential for extra income or just enjoy the space for yourself!
Plus a gorgeous private fully fenced backyard with a large garden shed, covered porch, perennial gardens, mulberry trees, grapes, raspberry bushes and mint for those summer time mojitos. The deep double driveway can accommodate 5-6 cars so you never have to worry about parking. No side walk to shovel either!
Situated in a fantastic niche community walking distance to Sunset Heights PS, grocery shopping, restaurants to tempt your taste buds. The Hospital is a 5 minute drive away as well. If you enjoy walking a lovely park with trails is just a short walk down the street from the property.
The garage features high ceilings and epoxy glazed flooring with storage shelving on the walls for all your extras. Furnace'22. See Feature Sheet for more details & updates
Property summary
- MLS® number
- E13728412
- Property type
- Single Family
- Building type
- House
- Title
- Freehold
- Land size
- 70 x 124.7 FT
- Annual property taxes
- $6,067.00
- Parking
- 6 spaces · Attached Garage, Garage
- Days on market
- 17 days
Features & details
- Heating
- Forced air, Natural gas
- Cooling
- Central air conditioning
- Basement
- Finished, Separate entrance, N/A, N/A
- Flooring
- Concrete, Hardwood, Carpeted, Ceramic, Vinyl
- Appliances
- Washer, Refrigerator, Hot Tub, Dishwasher, Stove, Dryer, Microwave, Alarm System, Blinds, Garage door opener, Garage door opener remote(s)
- Exterior features
- Brick
- Architectural style
- Bungalow
What would this home cost you?
Based on the $885,000 asking price at a 5.00% example rate, semi-annual compounding.
Renanza Realty Inc. can represent you on this property — send an enquiry to arrange a private viewing.
Listing courtesy of RIGHT AT HOME REALTY, OSHAWA.
The listing data displayed here is provided in part by the Canadian Real Estate Association (CREA) through its Data Distribution Facility (DDF®) and is drawn from Boards and Associations across Canada. Information is deemed reliable but is not guaranteed accurate by CREA. The listings are held by brokerages other than Renanza Realty unless otherwise noted.
The trademarks REALTOR®, REALTORS® and the REALTOR® logo are controlled by CREA and identify real estate professionals who are members of CREA. The trademarks MLS®, Multiple Listing Service® and the associated logos identify professional services rendered by REALTOR® members of CREA to effect the purchase, sale and lease of real estate as part of a cooperative selling system.