
9332 64 AV NW
Edmonton, Alberta
MLS® E4516200
$379,888
- Status
- Active
- Property type
- House
- MLS® number
- E4516200
- Bedrooms
- 3
- Bathrooms
- 2
- Year built
- 1954
 1 / 55
Listing description
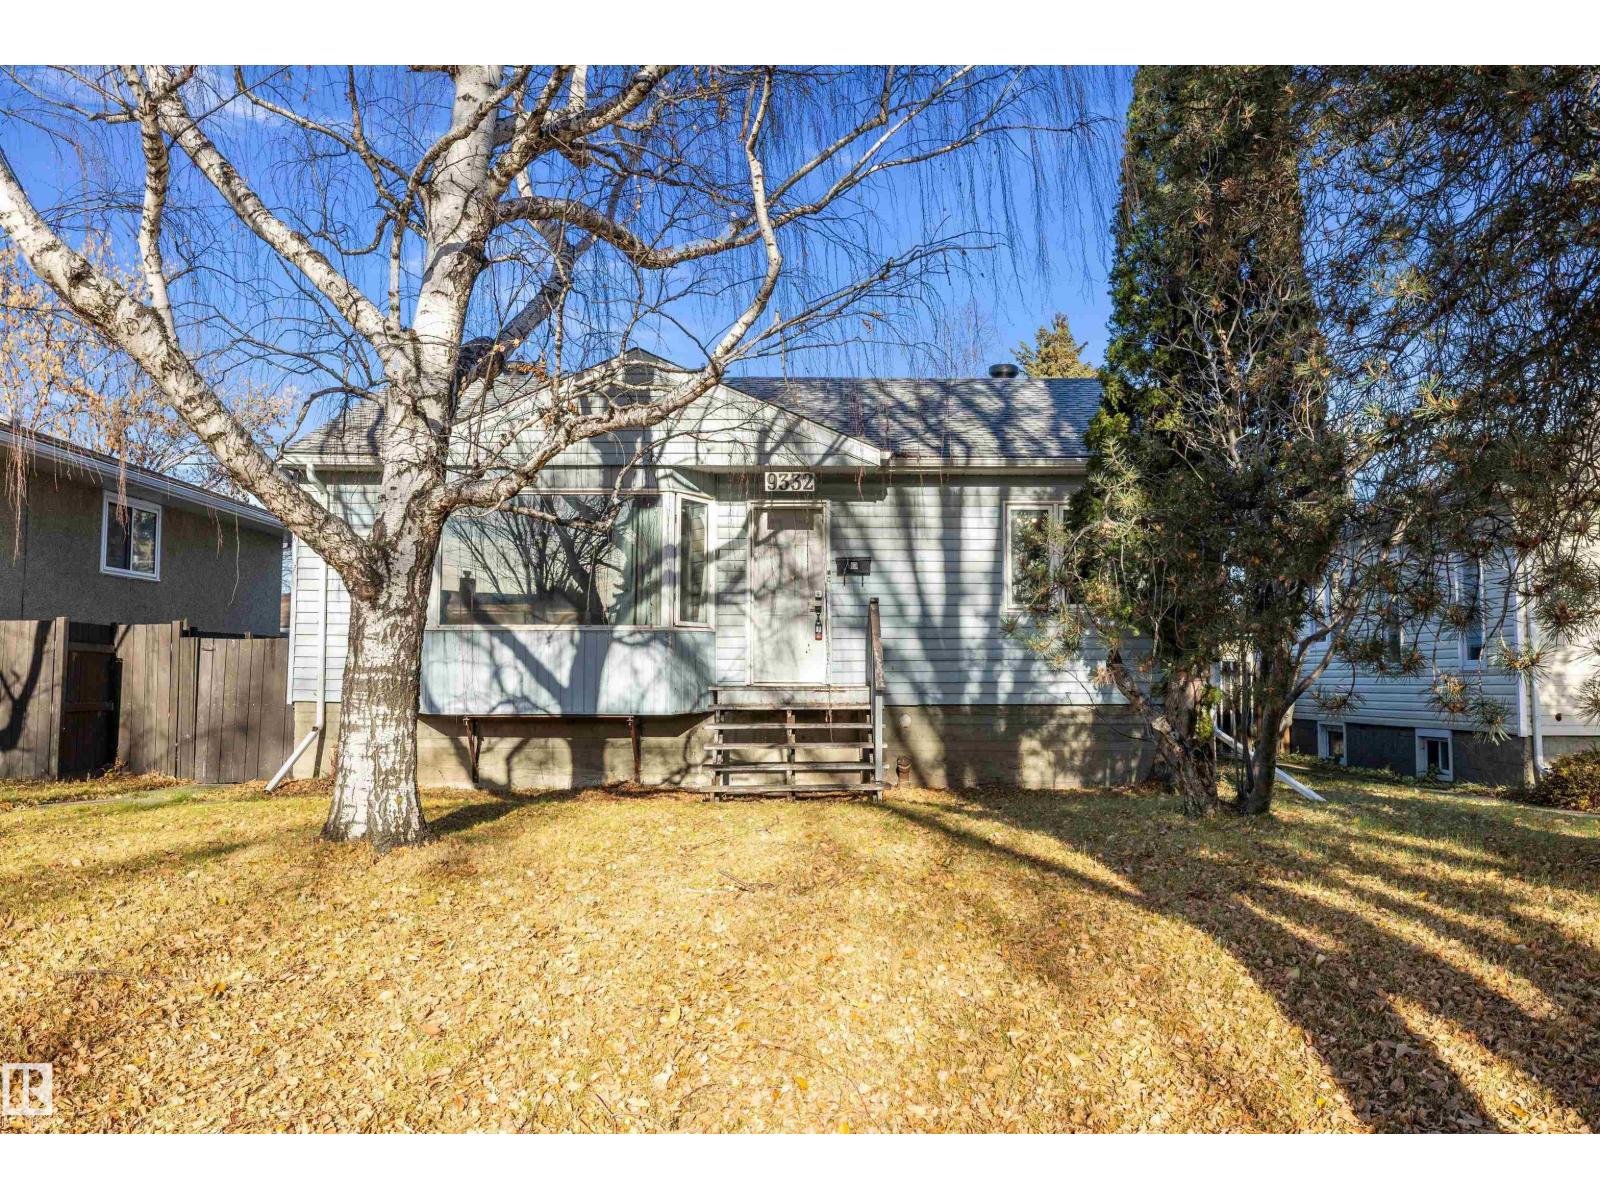
BIG VALUE ON A LARGE HAZELDEAN LOT FOR FIRST-TIME BUYERS, INVESTORS AND BUILDERS! Set on a 594 sq m lot on a tree-lined street, this 1,002 sq ft bungalow offers flexibility and room to add your own touches. Sunshine fills the living room through a bay window, while coved ceilings and arched openings add character.
The kitchen offers wood cabinetry and a bay window over the sink, opening to a spacious dining area with sliding doors to the rear deck. Two main-floor bedrooms and an updated bathroom with a glass-enclosed shower complete the level. Downstairs has a living area, second kitchen, third bedroom, bathroom, laundry and storage.
A separate side entrance adds convenience. Enjoy a fenced yard with garden beds, a shed and deck. The oversized heated triple detached garage has plumbing for a sink & toilet and a separate 100 amp electrical panel.
Close to schools, amenities, public transit and Mill Creek Ravine. An outstanding opportunity in a popular community centrally located to wherever you need to go!
Property summary
- MLS® number
- E4516200
- Property type
- Single Family
- Building type
- House
- Square footage
- 1,002 sq ft
- Title
- Freehold
- Land size
- 594 square meters
- Built in
- 1954
- Parking
- Detached Garage
- Days on market
- 0 days
Features & details
- Heating
- Forced air
- Basement
- Finished, Full
- Appliances
- Washer, Refrigerator, Dishwasher, Stove, Dryer, Hood Fan
- Lot features
- See remarks, Flat site, Lane
- Architectural style
- Bungalow
What would this home cost you?
Based on the $379,888 asking price at a 5.00% example rate, semi-annual compounding.
Renanza Realty Inc. can represent you on this property — send an enquiry to arrange a private viewing.
Listing courtesy of RE/MAX Real Estate, Edmonton.
The listing data displayed here is provided in part by the Canadian Real Estate Association (CREA) through its Data Distribution Facility (DDF®) and is drawn from Boards and Associations across Canada. Information is deemed reliable but is not guaranteed accurate by CREA. The listings are held by brokerages other than Renanza Realty unless otherwise noted.
The trademarks REALTOR®, REALTORS® and the REALTOR® logo are controlled by CREA and identify real estate professionals who are members of CREA. The trademarks MLS®, Multiple Listing Service® and the associated logos identify professional services rendered by REALTOR® members of CREA to effect the purchase, sale and lease of real estate as part of a cooperative selling system.