
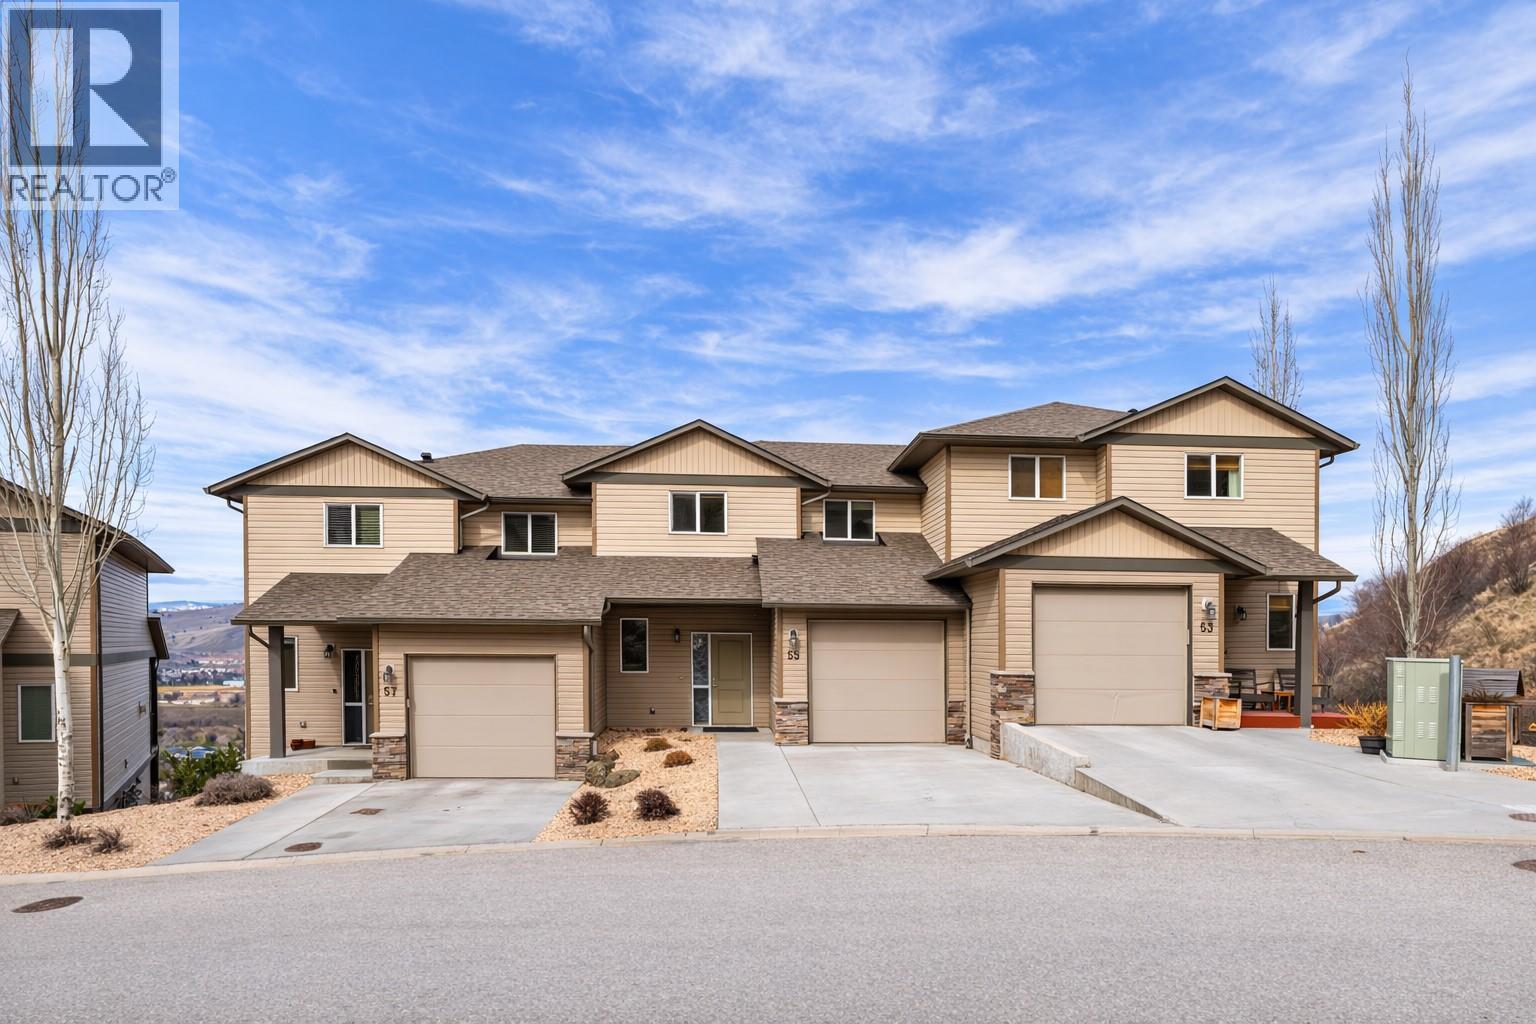
933 Mt Robson Place Unit# 55
Vernon, British Columbia
MLS® 10378510
$699,900
- Status
- Active
- Property type
- House
- MLS® number
- 10378510
- Bedrooms
- 3
- Bathrooms
- 4
- Year built
- 2018
 1 / 60
Listing description
Still like new! One owner! Rancher style with Kitchen /Living /Dining room and 1 bath on the main entry level, fully developed basement level with full bathroom , 3 bed & 2 baths upstairs.
Luxurious 9 foot ceilings on all three levels. Amazing, unobstructed, views of Swan Lake and the panoramic Valley with nigh time Vernon City lights. All of the high-end upgrades including: flooring package, extended cabinet heights, upgraded appliance package, full A/C, basement finished by the builder, quartz counter tops throughout, gas range, BBQ gas outlet, a reinforced deck for the hot tub, wiring for hot tub, private hot tub w/a magnificent unobstructed view of Swan Lake and the valley.
The basement has a large games room with the rough in for an Electric F/P and TV wiring, as well as a wet bar, and walkout to covered deck( where the hot tub is). Magnificent lake views from all three levels. Very private, unobstructed views, from the rear of the home.
Walk to Middleton Mountain Park and enjoy abundant walking trails with breathtaking views of Kalamalka Lake to the south and Swan lake to the North, this is a nature lover's ideal low maintenance, affordable, Okanagan lifestyle luxury living. This 2,018 sq ft, 3 bed/4 bath home is spectacular & move in ready with quick possession available. Must see inside !
Property summary
- MLS® number
- 10378510
- Property type
- Single Family
- Building type
- Row / Townhouse
- Square footage
- 2,018 sq ft
- Title
- Condo/Strata
- Built in
- 2018
- Annual property taxes
- $3,242.03
- Parking
- 3 spaces · Attached Garage
- Days on market
- 173 days
Features & details
- Heating
- Forced air, See remarks
- Cooling
- Central air conditioning
- Basement
- Full
- Flooring
- Tile, Hardwood, Laminate
- Appliances
- Refrigerator, Range - Gas, Dishwasher, Hood Fan, Washer & Dryer
- Exterior features
- Vinyl siding
- Lot features
- Cul-de-sac, Three Balconies
- Community features
- Family Oriented, Pets Allowed, Rentals Allowed
- View
- City view, Lake view, Mountain view, Valley view, View (panoramic)
- Architectural style
- Ranch
- Strata fee
- $365.2 / Monthly
What would this home cost you?
Based on the $699,900 asking price at a 5.00% example rate, semi-annual compounding.
Renanza Realty Inc. can represent you on this property — send an enquiry to arrange a private viewing.
Listing courtesy of RE/MAX Vernon, Vernon.
The listing data displayed here is provided in part by the Canadian Real Estate Association (CREA) through its Data Distribution Facility (DDF®) and is drawn from Boards and Associations across Canada. Information is deemed reliable but is not guaranteed accurate by CREA. The listings are held by brokerages other than Renanza Realty unless otherwise noted.
The trademarks REALTOR®, REALTORS® and the REALTOR® logo are controlled by CREA and identify real estate professionals who are members of CREA. The trademarks MLS®, Multiple Listing Service® and the associated logos identify professional services rendered by REALTOR® members of CREA to effect the purchase, sale and lease of real estate as part of a cooperative selling system.