
933 Blakeon Pl
Langford, British Columbia
MLS® 1048010
$1,199,000
- Status
- Active
- Property type
- House
- MLS® number
- 1048010
- Bedrooms
- 4
- Bathrooms
- 4
- Year built
- 2022
 1 / 64
Listing description
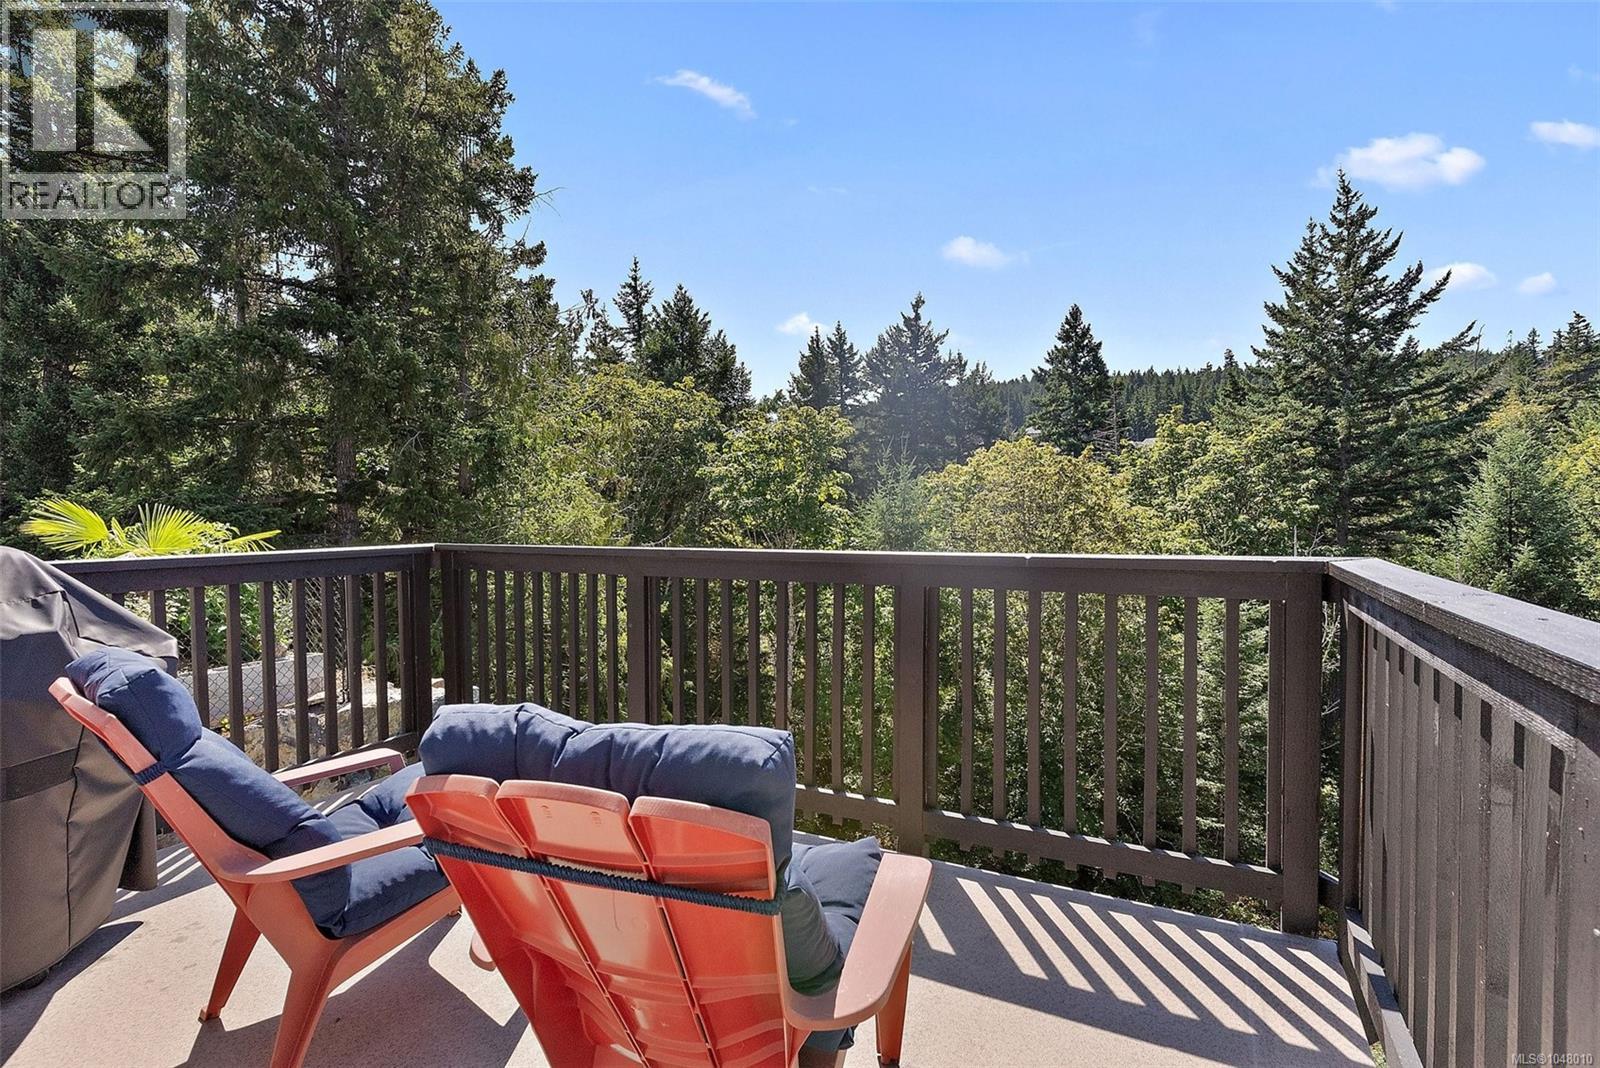
Incredible Value & Opportunity! Set on a premier south facing lot at the end of a quiet cul de sac, this immaculate 2022 TEKloch built 4brm/4bth home backs onto protected parkland, offering permanent privacy, all day sunshine & stunning forest views! Offering 2,630 sqft of thoughtfully designed living space plus a spacious double garage, this home features a fully self contained 1brm legal suite ideal for mortgage helping income or family.
The bright, no step main level offers a chef inspired quartz kitchen with large island, inviting living room with gas fireplace & access to a private view deck. The spacious primary suite is conveniently located on the main, with beautiful views, walk in closet & heated tile ensuite. Downstairs features 2 bedrooms & a flex room, perfect for a home office, study, playroom or teen hangout.
Efficient Rinnai gas heating & on demand hot water. Close to Royal Bay Commons, Olympic View Golf Course, Westshore Town Centre & a short drive to Victoria.
Property summary
- MLS® number
- 1048010
- Property type
- Single Family
- Building type
- House
- Square footage
- 2,630 sq ft
- Title
- Freehold
- Land size
- 6092 square feet
- Built in
- 2022
- Annual property taxes
- $6,071.73
- Parking
- 4 spaces
- Days on market
- 18 days
Features & details
- Heating
- Forced air, Natural gas, Other
- Cooling
- None
- Appliances
- Washer, Refrigerator, Dishwasher, Dryer, Microwave
- Lot features
- Cul-de-sac, Level lot, Southern exposure, Other
- Architectural style
- Westcoast
What would this home cost you?
Based on the $1,199,000 asking price at a 5.00% example rate, semi-annual compounding.
Renanza Realty Inc. can represent you on this property — send an enquiry to arrange a private viewing.
Listing courtesy of Coldwell Banker Oceanside Real Estate, Victoria.
The listing data displayed here is provided in part by the Canadian Real Estate Association (CREA) through its Data Distribution Facility (DDF®) and is drawn from Boards and Associations across Canada. Information is deemed reliable but is not guaranteed accurate by CREA. The listings are held by brokerages other than Renanza Realty unless otherwise noted.
The trademarks REALTOR®, REALTORS® and the REALTOR® logo are controlled by CREA and identify real estate professionals who are members of CREA. The trademarks MLS®, Multiple Listing Service® and the associated logos identify professional services rendered by REALTOR® members of CREA to effect the purchase, sale and lease of real estate as part of a cooperative selling system.