
9323 226 ST NW
Edmonton, Alberta
MLS® E4492658
$510,000
- Status
- Active
- Property type
- House
- MLS® number
- E4492658
- Bedrooms
- 3
- Bathrooms
- 3
- Year built
- 2022
 1 / 56
Listing description
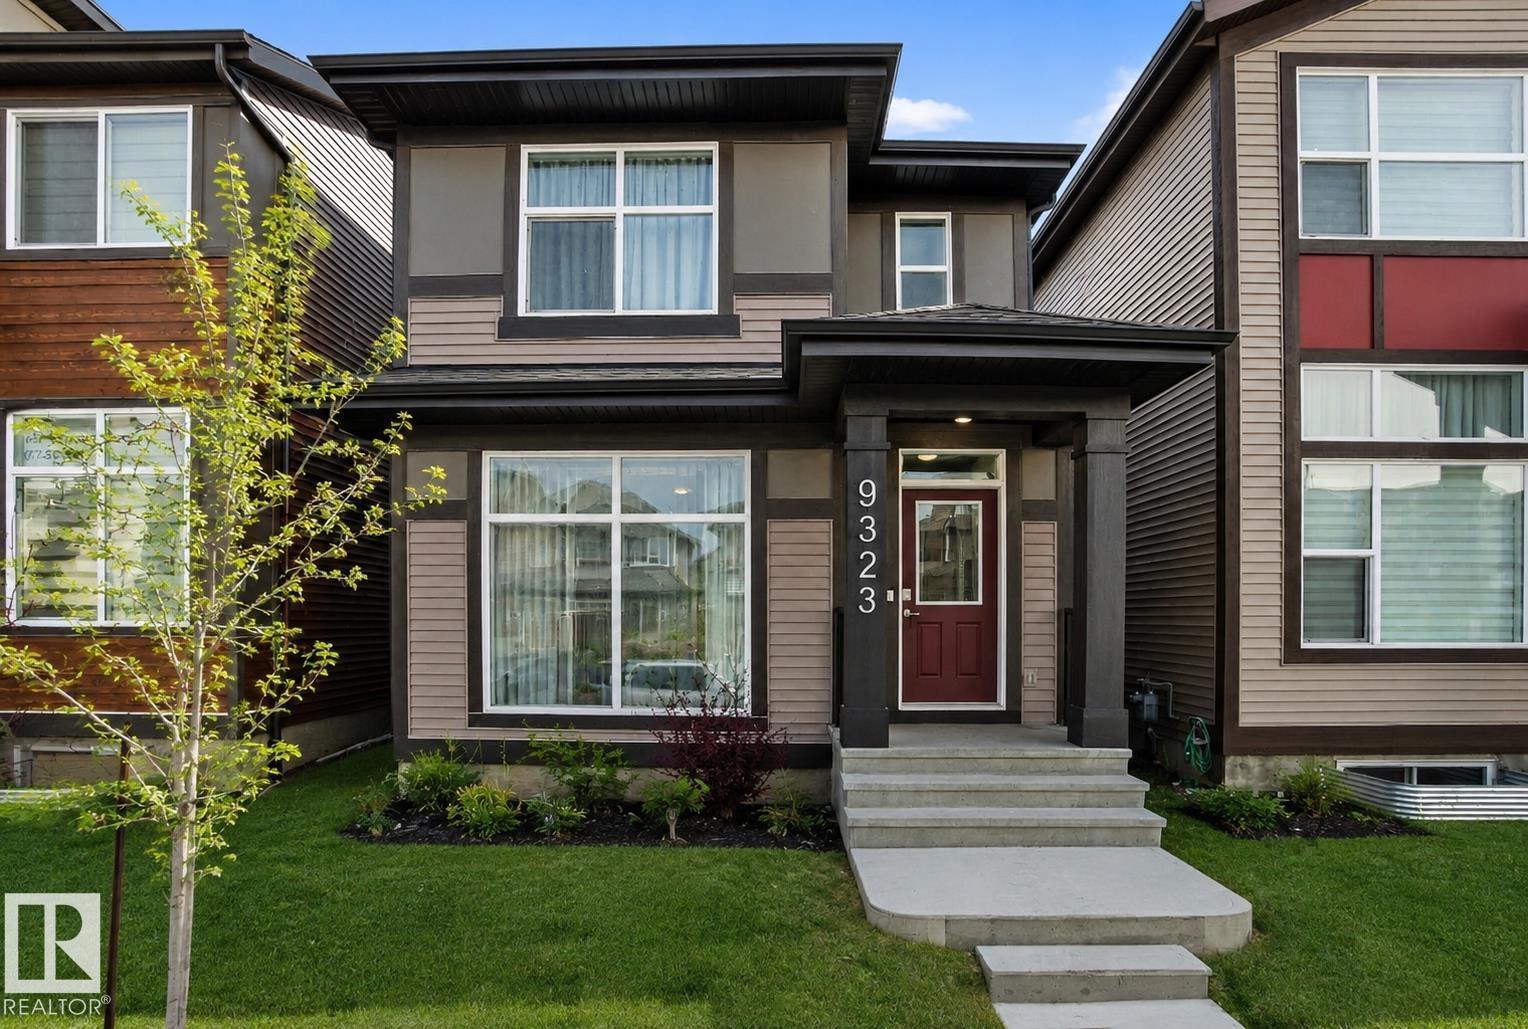
Step into this immaculately maintained Jayman Built Renew 20 model. Featuring a finished bsmt. Newly added A/C, & front turf grass.
This home is flooded w/ natural light throughout. Nearly $20K in builder upgrades include enhanced kitchen finishes, built-in fireplace w/ tile surround, quartz countertops throughout, iron spindle railings & more. The upgraded S/S appliance package, solar panels, & builder-enhanced insulation contribute to improved energy efficiency & long-term utility savings.
The open-concept main floor offers a highly functional layout—ideal for everyday living, entertaining & keeping an eye on children Upstairs, you’ll find 3 generously sized bedrooms, including a primary retreat with a private ensuite. The finished basement provides versatile additional living space, perfect for a play area, home office, or recreation room. Tradespeople and hobbyists will appreciate the custom drive-through oversized garage, w/ xtra-high doors & interior height ideal for large vehicles or home shop!
Property summary
- MLS® number
- E4492658
- Property type
- Single Family
- Building type
- House
- Square footage
- 1,432 sq ft
- Title
- Freehold
- Built in
- 2022
- Parking
- Detached Garage
- Days on market
- 83 days
Features & details
- Heating
- Forced air
- Cooling
- Central air conditioning
- Basement
- Finished, Full
- Appliances
- Washer, Refrigerator, Dishwasher, Stove, Dryer, Microwave, Hood Fan, Window Coverings
- Lot features
- Lane, No Animal Home, No Smoking Home
- Community features
- Public Swimming Pool
What would this home cost you?
Based on the $510,000 asking price at a 5.00% example rate, semi-annual compounding.
Renanza Realty Inc. can represent you on this property — send an enquiry to arrange a private viewing.
Listing courtesy of Exp Realty, Edmonton.
The listing data displayed here is provided in part by the Canadian Real Estate Association (CREA) through its Data Distribution Facility (DDF®) and is drawn from Boards and Associations across Canada. Information is deemed reliable but is not guaranteed accurate by CREA. The listings are held by brokerages other than Renanza Realty unless otherwise noted.
The trademarks REALTOR®, REALTORS® and the REALTOR® logo are controlled by CREA and identify real estate professionals who are members of CREA. The trademarks MLS®, Multiple Listing Service® and the associated logos identify professional services rendered by REALTOR® members of CREA to effect the purchase, sale and lease of real estate as part of a cooperative selling system.