
9321 RICHMOND ROAD
Bayham (Richmond), Ontario
MLS® X13862540
$789,900
- Status
- Active
- Property type
- House
- MLS® number
- X13862540
- Bedrooms
- 4
- Bathrooms
- 3
- Year built
- —
 1 / 49
Listing description
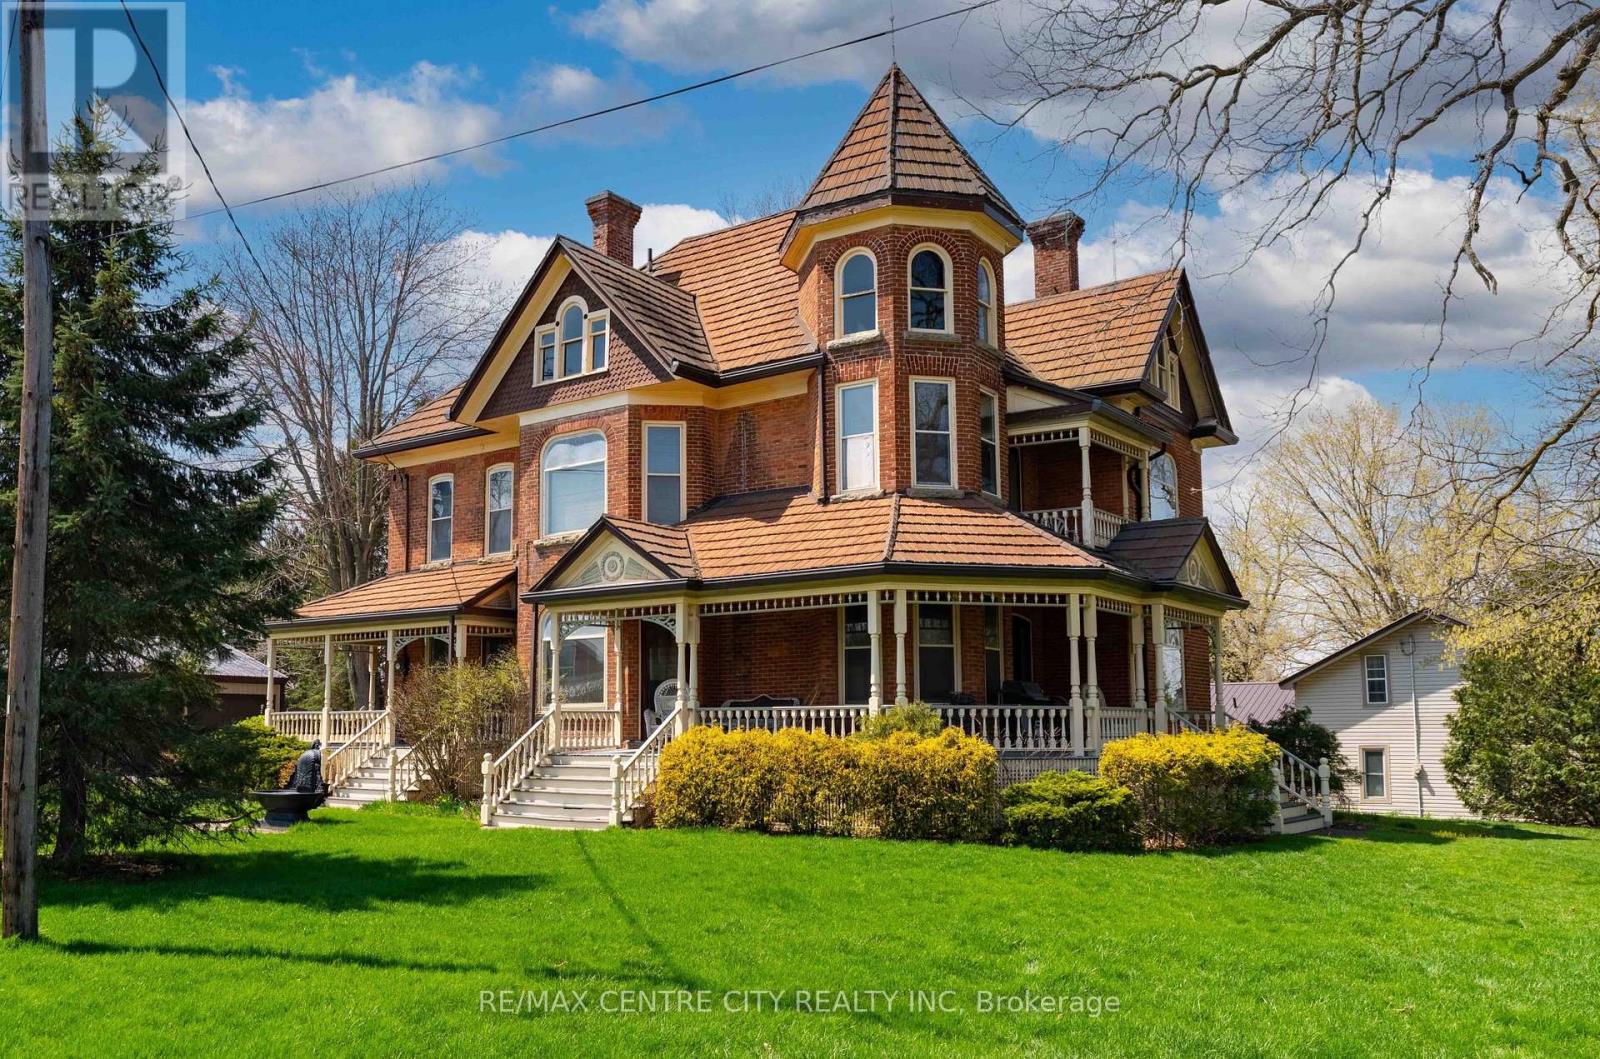
There are homes you admire, and then there are homes that make you stop and take it all in. This Victorian beauty in the heart of Richmond is one of them. Rich with history and filled with the kind of character that simply can't be recreated, every room tells a story while still leaving plenty of space to make it your own.
Step inside and you're immediately surrounded by the details that make older homes so special: stained glass windows, solid wood floors, original built-ins, pocket doors and soaring 10-foot ceilings. At the front entrance, the grand staircase makes a statement of its own, showcasing the craftsmanship and charm that has been so carefully preserved throughout the home. With each room meticulously crafted, you'll find yourself in awe at every turn.
Upstairs, you'll find even more space to settle into, but one of the home's most exciting opportunities sits just above. The spacious, light-filled attic is a blank canvas waiting to be transformed. Think creative studio, home office, cozy retreat, playroom or additional living space...
a rare bonus with endless potential (quite literally let your imagination run wild). And then there's the garage. With room for up to five vehicles, this isn't something you come across every day, especially paired with a home like this.
Whether you're a car enthusiast, hobbyist, need workshop space or simply have a lot of toys and tools, it's the kind of feature that gives you opportunities. Outside your front door is the small-town community of Richmond, where neighbours know one another and there's still a genuine sense of connection. Plus, a playground with a basketball court and baseball area just down the road.
It's a setting that feels quieter, friendlier and a little more personal. This home isn't about making everything new. It's about appreciating what has already stood the test of time, adding your own chapter, and becoming the next person to call this special place home.
Property summary
- MLS® number
- X13862540
- Property type
- Single Family
- Building type
- House
- Title
- Freehold
- Land size
- 130 x 156 FT
- Annual property taxes
- $4,027.00
- Parking
- 10 spaces · Detached Garage, Garage
- Days on market
- 1 day
Features & details
- Heating
- Forced air, Natural gas, Wood, Other
- Cooling
- Central air conditioning, Air exchanger
- Basement
- Unfinished, Full
- Appliances
- Washer, Refrigerator, Water softener, Satellite Dish, Dishwasher, Stove, Dryer, Microwave, Freezer, Water Treatment, Window Coverings, Water Heater - Tankless
- Exterior features
- Brick
- Community features
- School Bus
What would this home cost you?
Based on the $789,900 asking price at a 5.00% example rate, semi-annual compounding.
Renanza Realty Inc. can represent you on this property — send an enquiry to arrange a private viewing.
Listing courtesy of RE/MAX CENTRE CITY REALTY INC, ST. THOMAS.
The listing data displayed here is provided in part by the Canadian Real Estate Association (CREA) through its Data Distribution Facility (DDF®) and is drawn from Boards and Associations across Canada. Information is deemed reliable but is not guaranteed accurate by CREA. The listings are held by brokerages other than Renanza Realty unless otherwise noted.
The trademarks REALTOR®, REALTORS® and the REALTOR® logo are controlled by CREA and identify real estate professionals who are members of CREA. The trademarks MLS®, Multiple Listing Service® and the associated logos identify professional services rendered by REALTOR® members of CREA to effect the purchase, sale and lease of real estate as part of a cooperative selling system.