
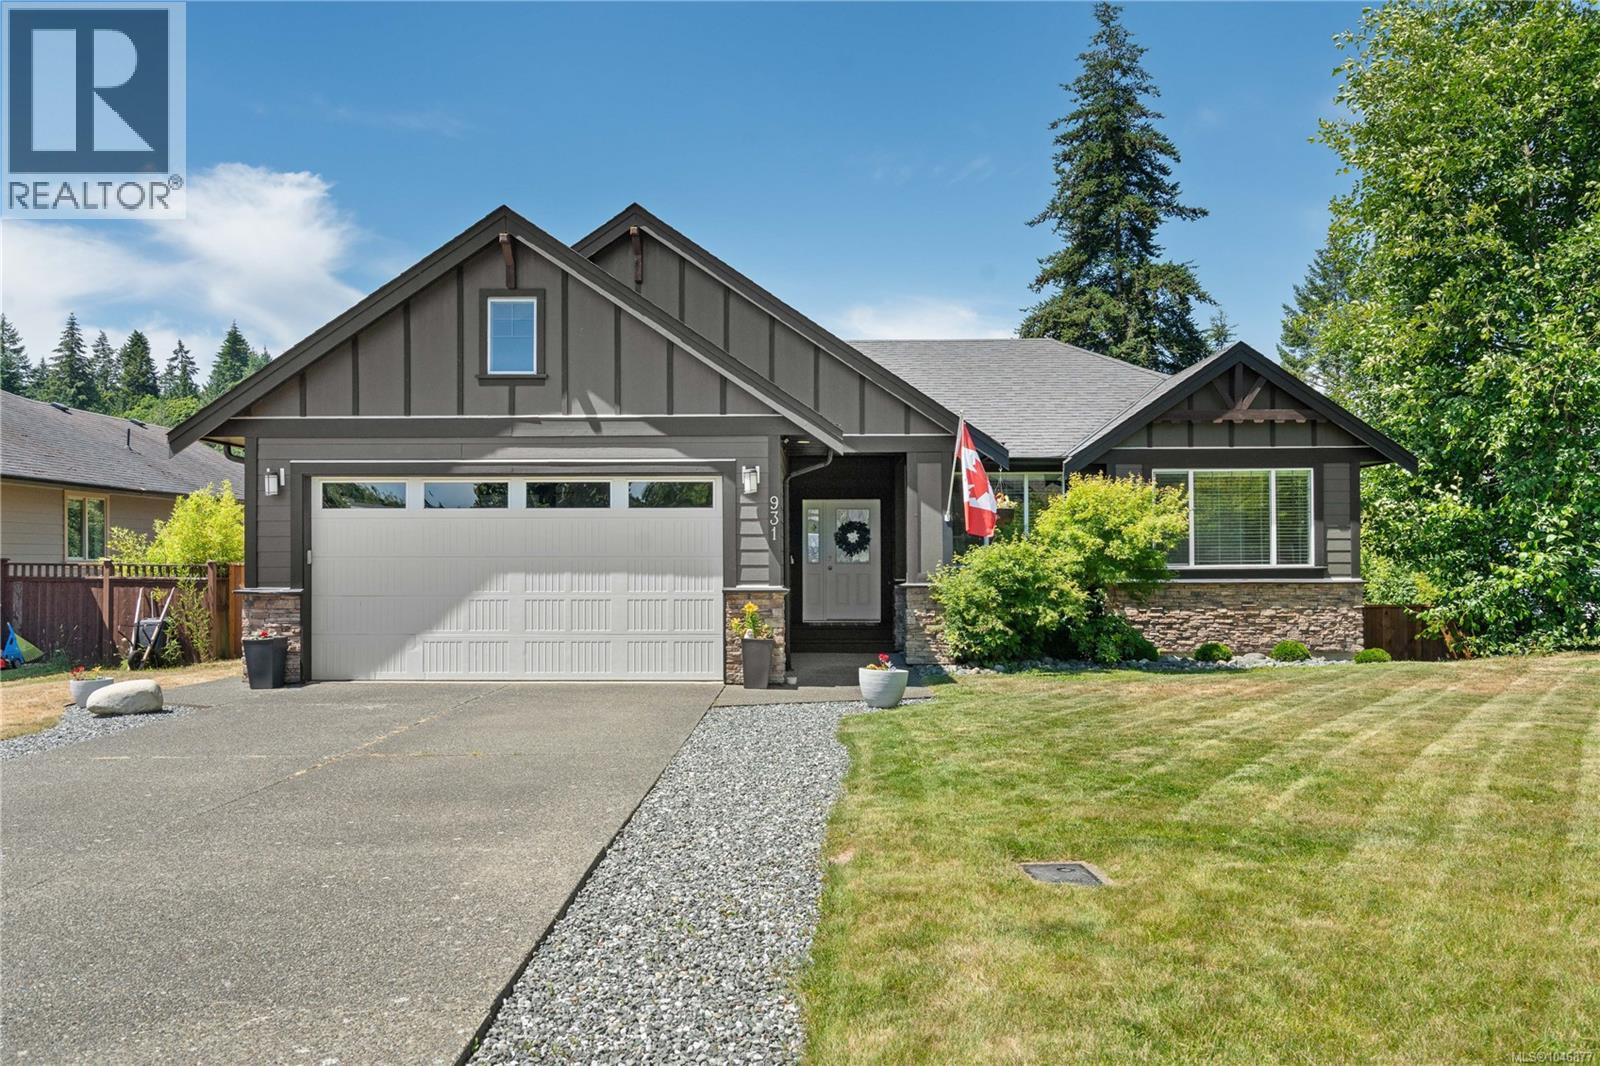
931 Deloume Rd
Mill Bay, British Columbia
MLS® 1046877
$1,100,000
- Status
- Active
- Property type
- House
- MLS® number
- 1046877
- Bedrooms
- 6
- Bathrooms
- 3
- Year built
- 2010
 1 / 80
Listing description
Welcome to this spacious and beautifully updated family home in the highly sought-after Mill Springs community of Mill Bay. Offering over 2,800 sq. ft.
of thoughtfully designed living space, this impressive six-bedroom, three-bathroom home is perfectly positioned on a quiet cul-de-sac just steps from parks and walking trails. Designed for easy everyday living, the main level offers a desirable rancher-style layout with three generous bedrooms, including the primary suite, plus a bright open-concept kitchen, dining, and living area featuring soaring vaulted ceilings that create an airy, welcoming atmosphere. The lower level is fully finished in law suite with three additional bedrooms and dedicated heat pump, making it ideal for a large family, teenagers, guests, or a home office setup.
Recent updates include a beautifully renovated lower-level kitchen, fresh interior paint, and numerous modern touches throughout. Outside, you’ll love the large, level, fully fenced backyard complete with an irrigation system, perfect for children, pets, entertaining, or simply relaxing. A double garage, loads of additional parking, and a prime location close to schools, shopping, recreation, and all the amenities Mill Bay has to offer complete this exceptional package.
If you’ve been searching for a move-in-ready home with space for everyone in one of Mill Bay’s most desirable neighbourhoods, this is one you won’t want to miss!
Property summary
- MLS® number
- 1046877
- Property type
- Single Family
- Building type
- House
- Square footage
- 2,809 sq ft
- Title
- Condo/Strata
- Land size
- 8886 square feet
- Built in
- 2010
- Annual property taxes
- $6,112.26
- Parking
- 6 spaces
- Days on market
- 35 days
Features & details
- Heating
- Heat Pump, Baseboard heaters, Forced air, Electric, Natural gas
- Cooling
- Air Conditioned
- Appliances
- Washer, Refrigerator, Range - Electric, Dishwasher, Dryer, Microwave
- Lot features
- Central location, Wooded area, Partially cleared, Other, Rectangular
- Community features
- Family Oriented, Pets Allowed
- View
- Valley view
- Strata fee
- $10 / Monthly
What would this home cost you?
Based on the $1,100,000 asking price at a 5.00% example rate, semi-annual compounding.
Renanza Realty Inc. can represent you on this property — send an enquiry to arrange a private viewing.
Listing courtesy of RE/MAX Generation - The Neal Estate Group, Victoria.
The listing data displayed here is provided in part by the Canadian Real Estate Association (CREA) through its Data Distribution Facility (DDF®) and is drawn from Boards and Associations across Canada. Information is deemed reliable but is not guaranteed accurate by CREA. The listings are held by brokerages other than Renanza Realty unless otherwise noted.
The trademarks REALTOR®, REALTORS® and the REALTOR® logo are controlled by CREA and identify real estate professionals who are members of CREA. The trademarks MLS®, Multiple Listing Service® and the associated logos identify professional services rendered by REALTOR® members of CREA to effect the purchase, sale and lease of real estate as part of a cooperative selling system.