
9307 226 ST NW
Edmonton, Alberta
MLS® E4505776
$629,000
- Status
- Active
- Property type
- House
- MLS® number
- E4505776
- Bedrooms
- 4
- Bathrooms
- 4
- Year built
- 2021
 1 / 71
Listing description
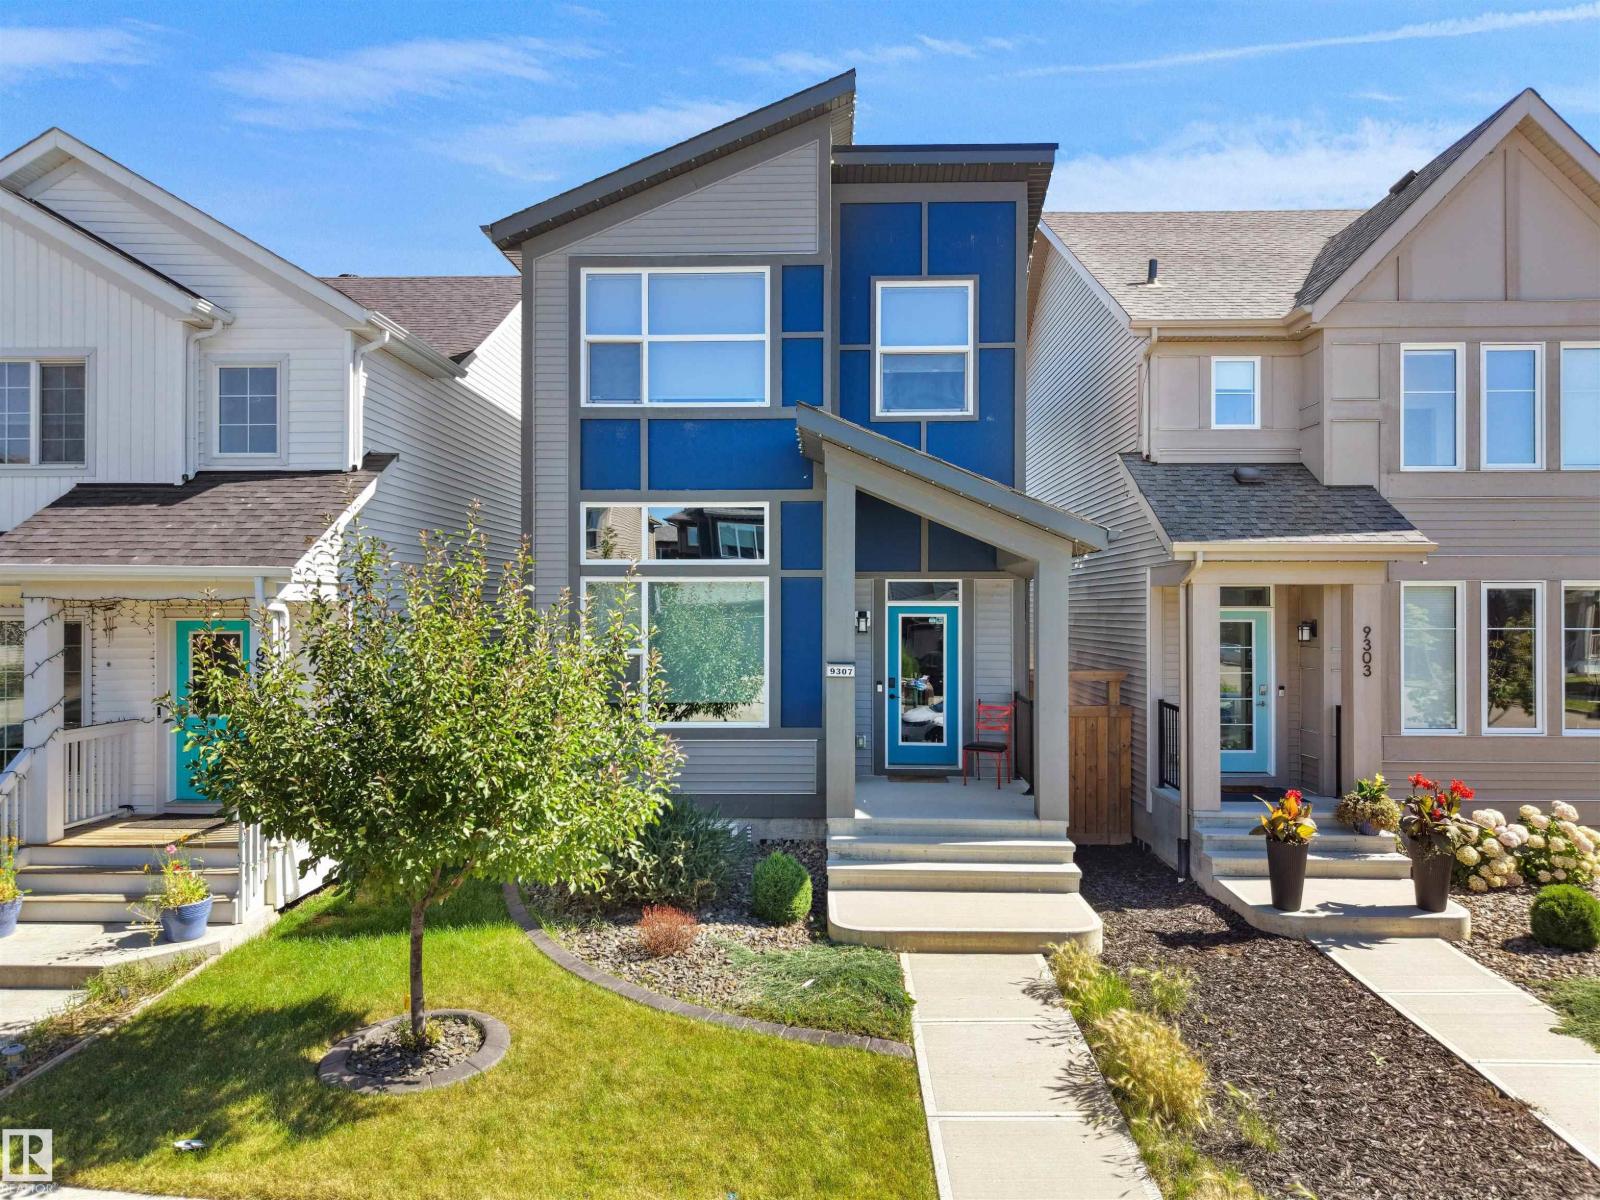
TRULY 1 OF A KIND! Former Jayman SHOWHOME! This isn't your typical 2 Story home.
It's a MULTI-LEVEL Absolute SHOWSTOPPER. This property was designed to WOW you and ALL of your Friends! Offering 4 BED, 3.
5 BATH & 1,693 sq ft above grade PLUS a FULLY Finished Basement. Over 2,400 ft² of thoughtfully laid-out living space. SOARING 11+ FOOT ceilings on the MAIN floor & BASEMENT create a sense of scale rarely found in homes this size, while the unique MULTI-LEVEL floor plan flows in a way that feels FRESH, FUNCTIONAL & effortlessly LIVABLE.
Central A/C & SOLAR PANELS add year-round comfort & efficiency. Located in family-friendly SECORD with easy access to Anthony Henday & steps to the LEWIS Farms REC Centre, it's perfect for growing families who want both Connectivity & Community. Hip, Sleek, and undeniably Stylish throughout.
A RARE opportunity to own a 1-of-a-kind layout in one of Edmonton's most sought-after new neighbourhoods. Showhomes don't come to market often. This is your one chance - Don't miss out!
Property summary
- MLS® number
- E4505776
- Property type
- Single Family
- Building type
- House
- Square footage
- 1,693 sq ft
- Title
- Freehold
- Land size
- 270.5 square meters
- Built in
- 2021
- Parking
- Detached Garage
- Days on market
- 38 days
Features & details
- Heating
- Forced air
- Cooling
- Central air conditioning
- Basement
- Finished, Full
- Appliances
- Washer, Refrigerator, Dishwasher, Stove, Dryer, Microwave, Hood Fan, Window Coverings, Garage door opener
- Lot features
- Flat site, Lane, No Animal Home, No Smoking Home
What would this home cost you?
Based on the $629,000 asking price at a 5.00% example rate, semi-annual compounding.
Renanza Realty Inc. can represent you on this property — send an enquiry to arrange a private viewing.
Listing courtesy of RE/MAX Elite, Edmonton.
The listing data displayed here is provided in part by the Canadian Real Estate Association (CREA) through its Data Distribution Facility (DDF®) and is drawn from Boards and Associations across Canada. Information is deemed reliable but is not guaranteed accurate by CREA. The listings are held by brokerages other than Renanza Realty unless otherwise noted.
The trademarks REALTOR®, REALTORS® and the REALTOR® logo are controlled by CREA and identify real estate professionals who are members of CREA. The trademarks MLS®, Multiple Listing Service® and the associated logos identify professional services rendered by REALTOR® members of CREA to effect the purchase, sale and lease of real estate as part of a cooperative selling system.