
9303 GREENBUSH LANE
Elizabethtown-Kitley, Ontario
MLS® X13687086
$699,900
- Status
- Active
- Property type
- House
- MLS® number
- X13687086
- Bedrooms
- 3
- Bathrooms
- 2
- Year built
- —
 1 / 38
Listing description
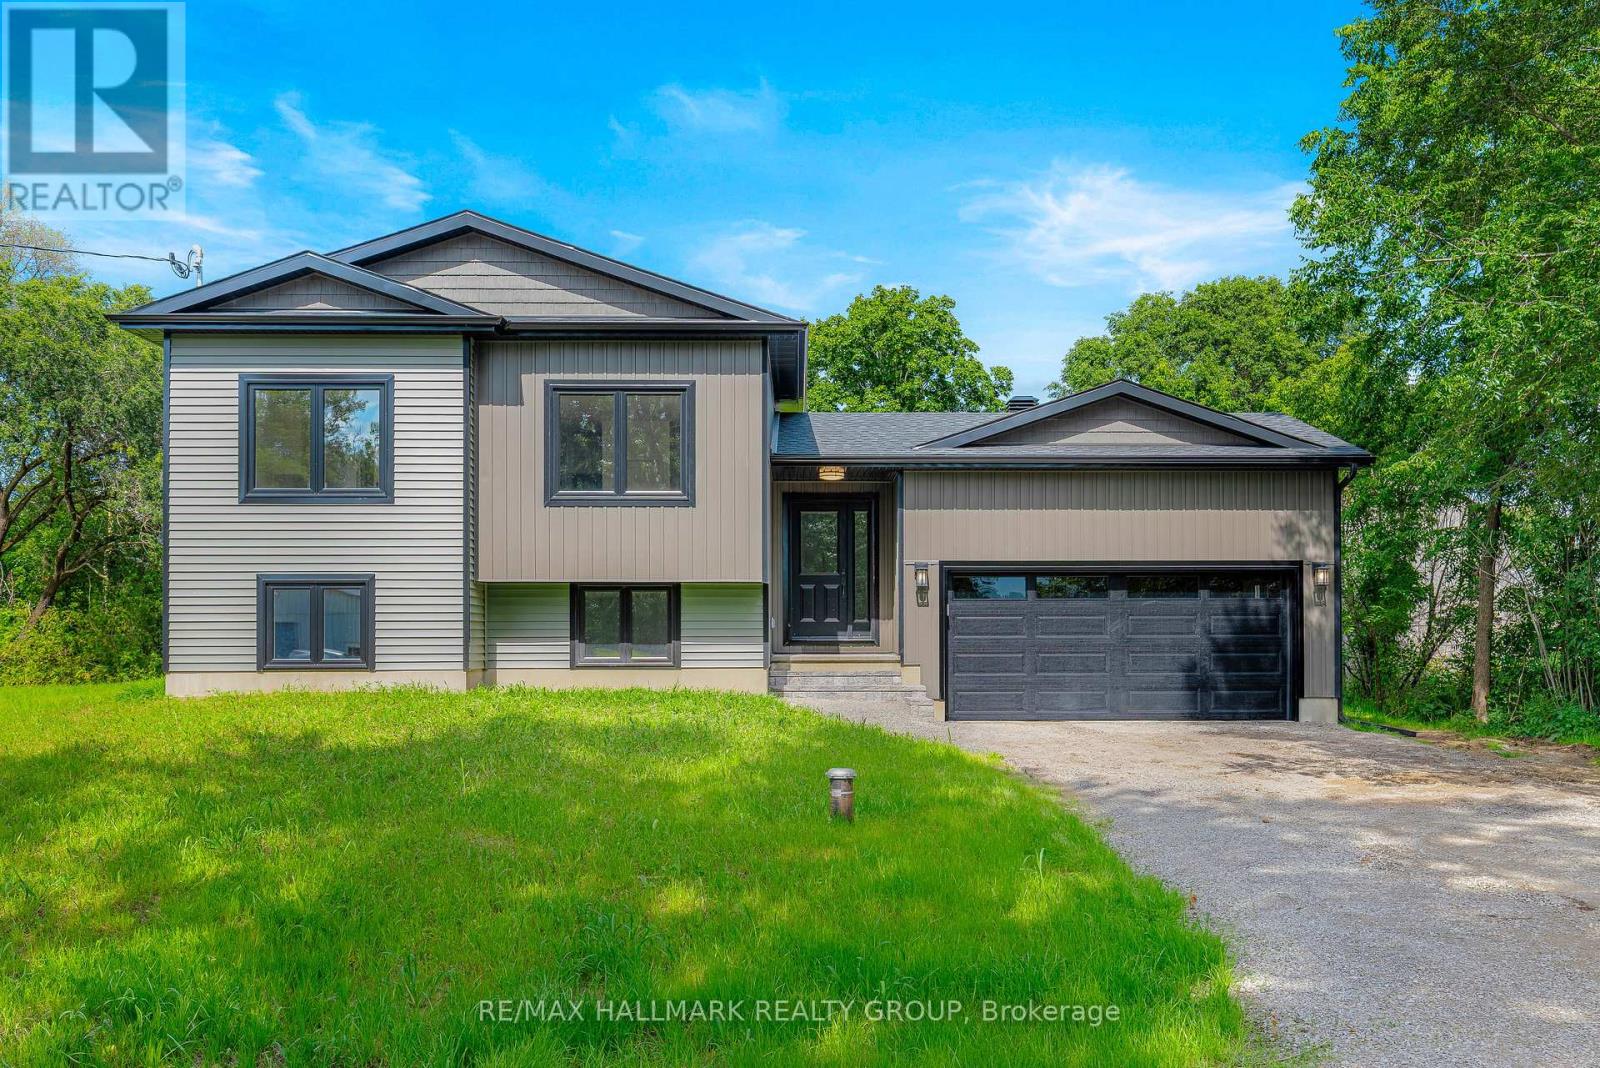
**Brand New Build Just North of Brockville! ** Welcome to 9303 Greenbush Lane - a beautifully finished, brand new home offering modern style, thoughtful design, and easy, carpet-free living just north of the Brockville city limits. This thoughtfully designed 3-bedroom, 2-bathroom home offers a bright, open-concept layout with two bedrooms on the main level and a third bedroom on the lower level, providing excellent flexibility for families, guests, or a home office.
The main living area features stylish contemporary finishes throughout, including quartz countertops, LED pot lighting, tasteful designer selections, and a seamless open-concept flow between the kitchen, dining, and living spaces. The kitchen is complete with brand new LG appliances, offering a fresh and functional space ready for everyday living and entertaining. The fully finished lower level provides additional living space, a third bedroom, and a second full bathroom, creating a comfortable and versatile extension of the main living area.
With no carpet throughout, the home offers a clean, modern aesthetic and easy maintenance. Built with peace of mind in mind, this home features a brand new septic system, high-efficiency furnace, 200 AMP service and Tarion Warranty. Simply move in and enjoy - all the work, finishing, and new-home details have been taken care of for you.
A great opportunity to own a stylish, low-maintenance new build in a peaceful setting just minutes from Brockville. Taxes to be assessed.
Property summary
- MLS® number
- X13687086
- Property type
- Single Family
- Building type
- House
- Title
- Freehold
- Land size
- 102 x 125 FT
- Annual property taxes
- $279.00
- Parking
- 5 spaces · Attached Garage, Garage, Inside Entry
- Days on market
- 22 days
Features & details
- Heating
- Forced air, Propane
- Cooling
- Central air conditioning, Air exchanger
- Basement
- Finished, Full
- Appliances
- Refrigerator, Dishwasher, Stove, Microwave, Hood Fan, Garage door opener remote(s), Water Heater
- Exterior features
- Vinyl siding
- Lot features
- Carpet Free
- Community features
- School Bus
What would this home cost you?
Based on the $699,900 asking price at a 5.00% example rate, semi-annual compounding.
Renanza Realty Inc. can represent you on this property — send an enquiry to arrange a private viewing.
Listing courtesy of RE/MAX HALLMARK REALTY GROUP, OTTAWA.
The listing data displayed here is provided in part by the Canadian Real Estate Association (CREA) through its Data Distribution Facility (DDF®) and is drawn from Boards and Associations across Canada. Information is deemed reliable but is not guaranteed accurate by CREA. The listings are held by brokerages other than Renanza Realty unless otherwise noted.
The trademarks REALTOR®, REALTORS® and the REALTOR® logo are controlled by CREA and identify real estate professionals who are members of CREA. The trademarks MLS®, Multiple Listing Service® and the associated logos identify professional services rendered by REALTOR® members of CREA to effect the purchase, sale and lease of real estate as part of a cooperative selling system.