
93 NORTH STREET W
Orillia, Ontario
MLS® S13779350
$569,900
- Status
- Active
- Property type
- House
- MLS® number
- S13779350
- Bedrooms
- 3
- Bathrooms
- 2
- Year built
- —
 1 / 43
Listing description
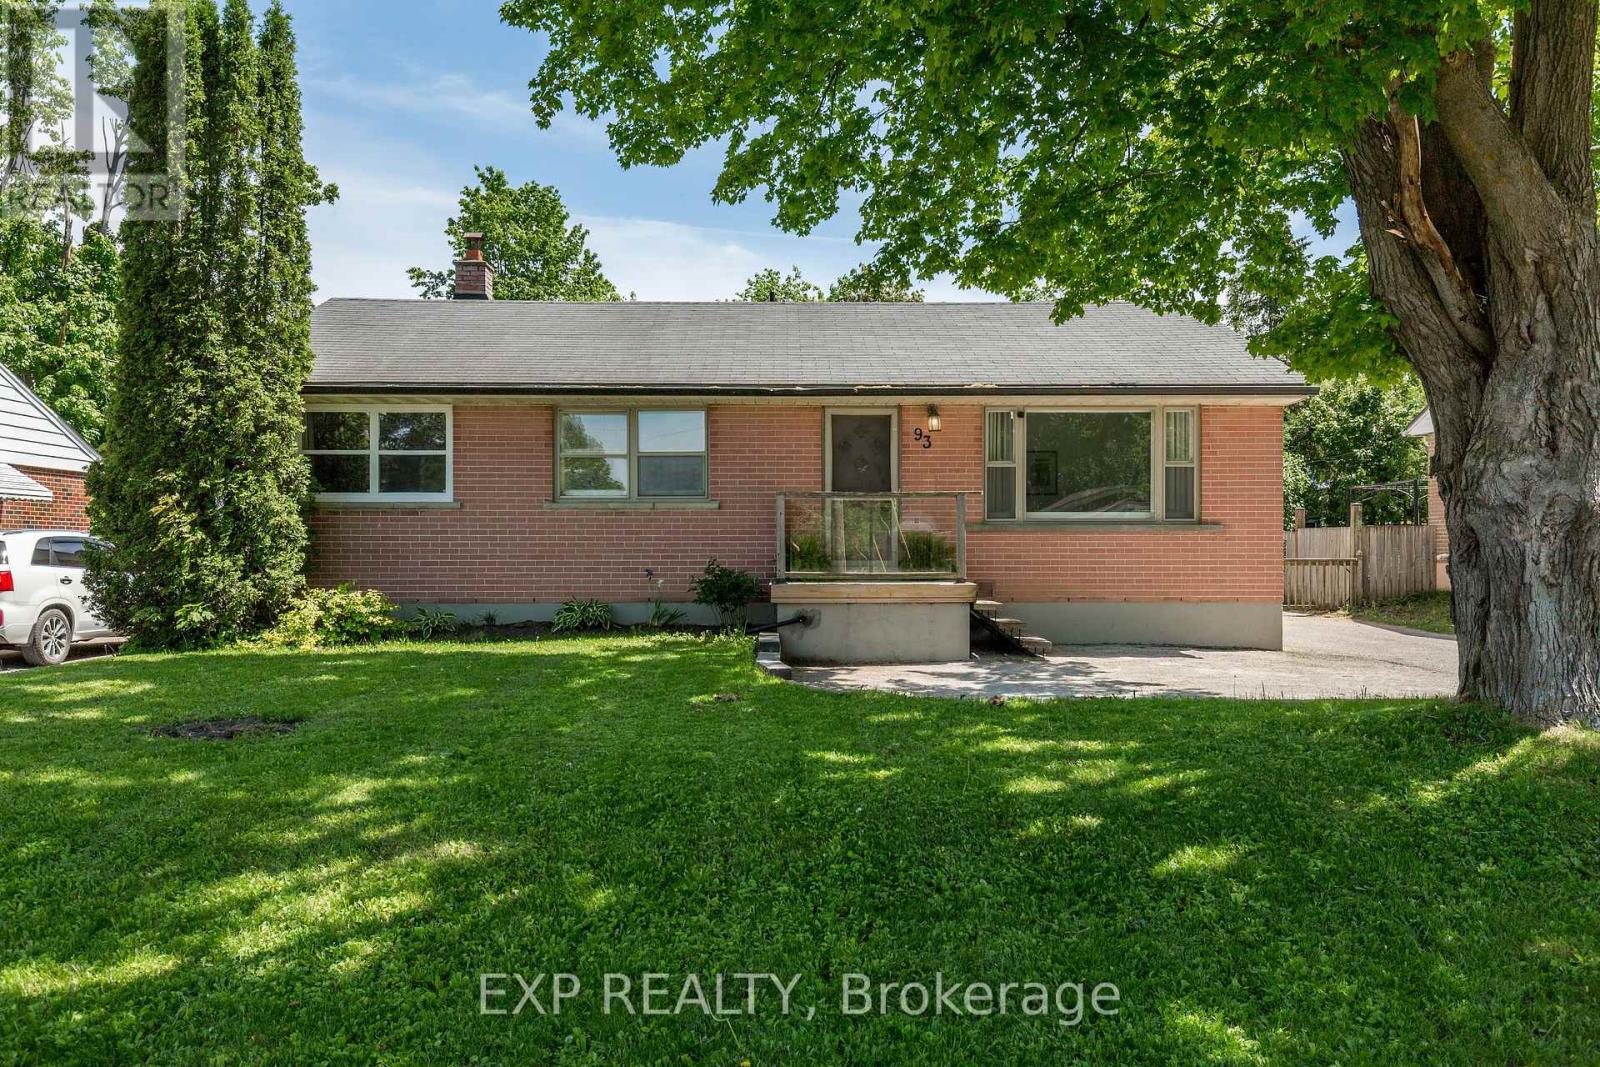
Opportunity meets versatility in Orillia's highly sought-after North Ward. This legal duplex presents an exceptional investment opportunity while offering the flexibility to suit owner-occupants and multi-generational families alike. With two self-contained units, it's ideal for generating rental income and offsetting your mortgage.
The vacant upper unit is move-in ready and features three bedrooms, a 4-piece bathroom, and a spacious kitchen with French doors leading to an oversized backyard. Set on a generous 60 x 151ft lot and surrounded by mature trees, the outdoor space offers privacy and plenty of room for summer BBQs, gardening, or relaxing with family and friends. The legal lower-level studio apartment is currently tenanted with an excellent long-term tenant, providing immediate rental income, and offers a bright kitchen, generous living space, a spacious bathroom, and it's own private entrance and dedicated laundry - comfort, convenience, and independence for both occupants.
Complete with a detached garage and ideally located just minutes from parks, schools, shopping, and Orillia's vibrant waterfront, this is a rare opportunity to own a flexible, income-producing property in one of the city's most desirable neighborhoods.
Property summary
- MLS® number
- S13779350
- Property type
- Single Family
- Building type
- House
- Title
- Freehold
- Land size
- 60.1 x 151.6 FT
- Annual property taxes
- $3,991.90
- Parking
- 4 spaces · Detached Garage, Garage
- Days on market
- 11 days
Features & details
- Heating
- Forced air, Natural gas
- Cooling
- Central air conditioning
- Basement
- Finished, Apartment in basement, Separate entrance, N/A, N/A, N/A
- Flooring
- Hardwood
- Appliances
- Washer, Refrigerator, Dishwasher, Stove, Dryer, Window Coverings, Water Heater
- Exterior features
- Brick
- Lot features
- Carpet Free, Sump Pump
- Community features
- Community Centre
- Architectural style
- Raised bungalow
What would this home cost you?
Based on the $569,900 asking price at a 5.00% example rate, semi-annual compounding.
Renanza Realty Inc. can represent you on this property — send an enquiry to arrange a private viewing.
Listing courtesy of EXP REALTY, TORONTO.
The listing data displayed here is provided in part by the Canadian Real Estate Association (CREA) through its Data Distribution Facility (DDF®) and is drawn from Boards and Associations across Canada. Information is deemed reliable but is not guaranteed accurate by CREA. The listings are held by brokerages other than Renanza Realty unless otherwise noted.
The trademarks REALTOR®, REALTORS® and the REALTOR® logo are controlled by CREA and identify real estate professionals who are members of CREA. The trademarks MLS®, Multiple Listing Service® and the associated logos identify professional services rendered by REALTOR® members of CREA to effect the purchase, sale and lease of real estate as part of a cooperative selling system.