
93 LORNE CARD DRIVE
Brant (Paris), Ontario
MLS® X13670866
$1,069,000
- Status
- Active
- Property type
- House
- MLS® number
- X13670866
- Bedrooms
- 4
- Bathrooms
- 3
- Year built
- —
 1 / 43
Listing description
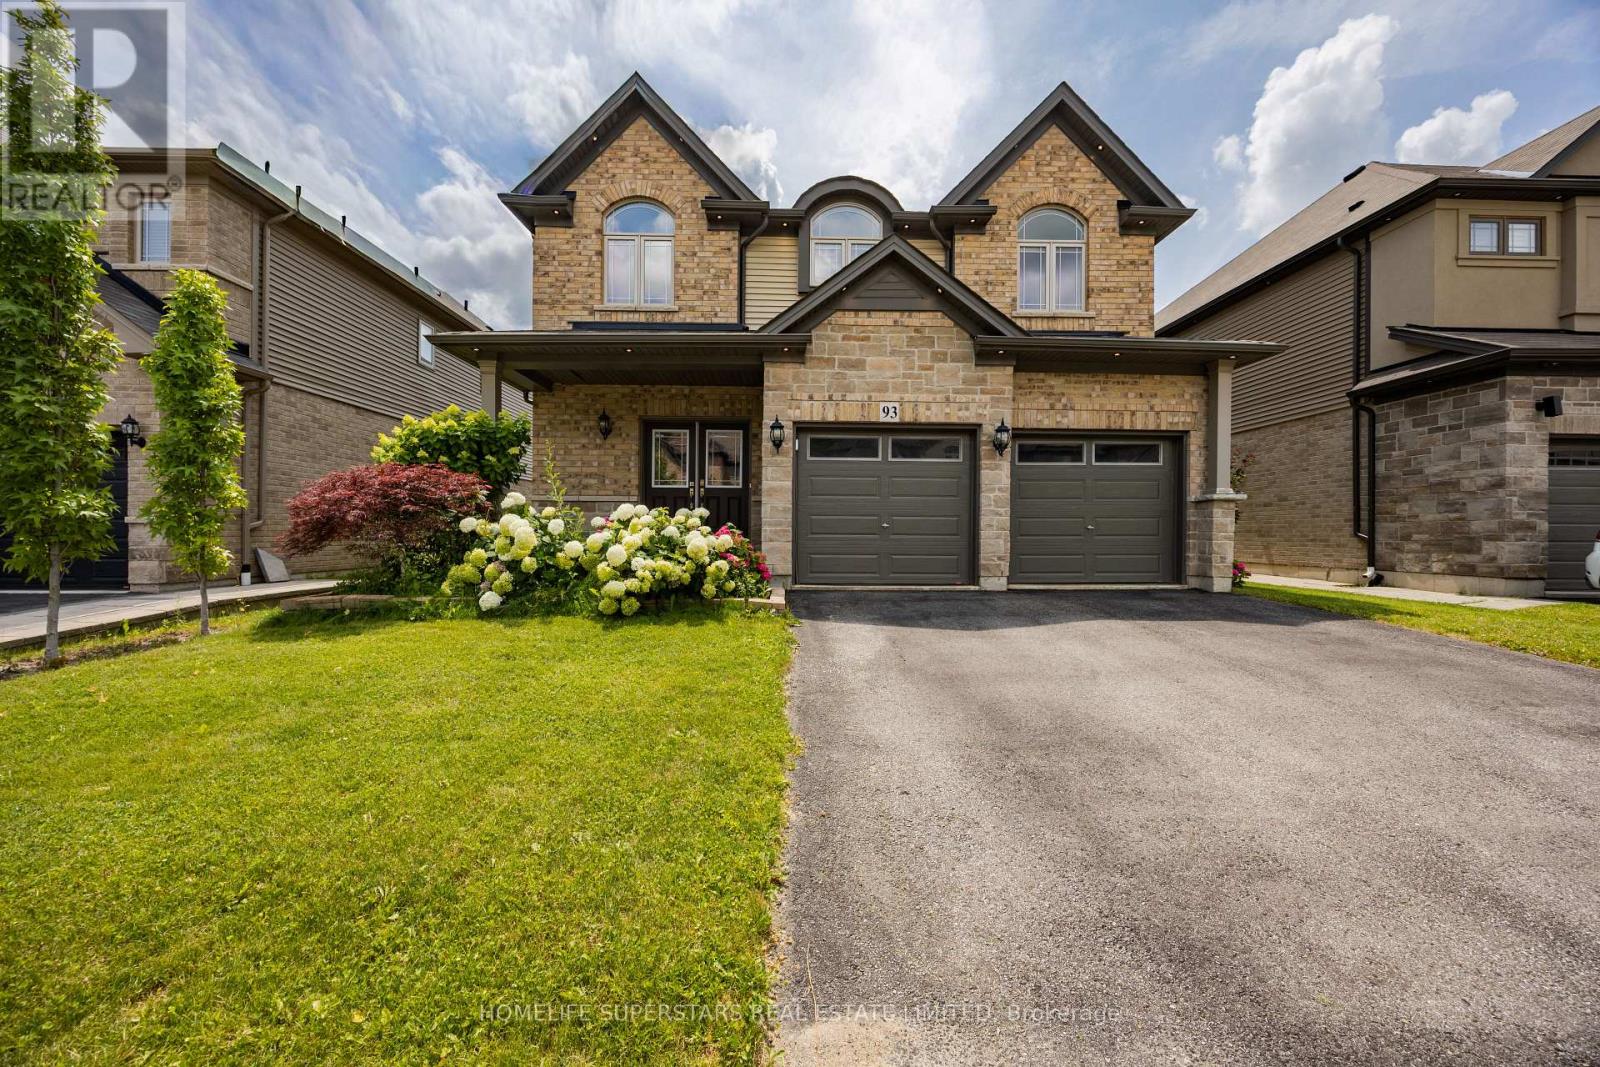
Welcome home to 93 Lorne Card Drive, Losani Homes "MacKenzie" model, premium lot, with 4 bedrooms, 2. 5 bathrooms, double car garage located in Paris. The main floor features 9-foot ceilings, separate living and family room.
Living room features 17-foot ceiling. Finishing the living room is a fully upgraded fireplace and windows. Main floor is carpet free with hardwood throughout the main floor and has an oak staircase leading to the upper level.
Kitchen has been upgraded with stainless steel appliances, backsplash, quartz countertop, pantry and extended height upper cabinetry door from house to garage. Finishing off the main floor is a 2-piece powder room. Taking the staircase to the upper level, you will find a large master bedroom with spacious walk-in closet and 5-piece ensuite with double sink vanity, separate toilet and glass shower, there are also 3 large bedrooms shared with main 4-piece bath.
Upper-level laundry. Sound system in the family room. Spacious foyer.
Great neighborhood. Fully Fenced backyard with large deck, gazebo and landscaping. just steps away from Highway 403.
Don't miss out on this great opportunity.
Property summary
- MLS® number
- X13670866
- Property type
- Single Family
- Building type
- House
- Title
- Freehold
- Land size
- 50 x 109.9 FT
- Annual property taxes
- $6,006.00
- Parking
- 4 spaces · Attached Garage, Garage
- Days on market
- 30 days
Features & details
- Heating
- Forced air, Natural gas
- Cooling
- Central air conditioning
- Basement
- Unfinished, Full
- Appliances
- Washer, Refrigerator, Dishwasher, Stove, Dryer, Window Coverings
- Exterior features
- Brick
What would this home cost you?
Based on the $1,069,000 asking price at a 5.00% example rate, semi-annual compounding.
Renanza Realty Inc. can represent you on this property — send an enquiry to arrange a private viewing.
Listing courtesy of HOMELIFE SUPERSTARS REAL ESTATE LIMITED, BRAMPTON.
The listing data displayed here is provided in part by the Canadian Real Estate Association (CREA) through its Data Distribution Facility (DDF®) and is drawn from Boards and Associations across Canada. Information is deemed reliable but is not guaranteed accurate by CREA. The listings are held by brokerages other than Renanza Realty unless otherwise noted.
The trademarks REALTOR®, REALTORS® and the REALTOR® logo are controlled by CREA and identify real estate professionals who are members of CREA. The trademarks MLS®, Multiple Listing Service® and the associated logos identify professional services rendered by REALTOR® members of CREA to effect the purchase, sale and lease of real estate as part of a cooperative selling system.