
93 JOHN STREET E
Bradford West Gwillimbury (Bradford), Ontario
MLS® N13545898
$779,000
- Status
- Active
- Property type
- House
- MLS® number
- N13545898
- Bedrooms
- 7
- Bathrooms
- 4
- Year built
- —
 1 / 47
Listing description
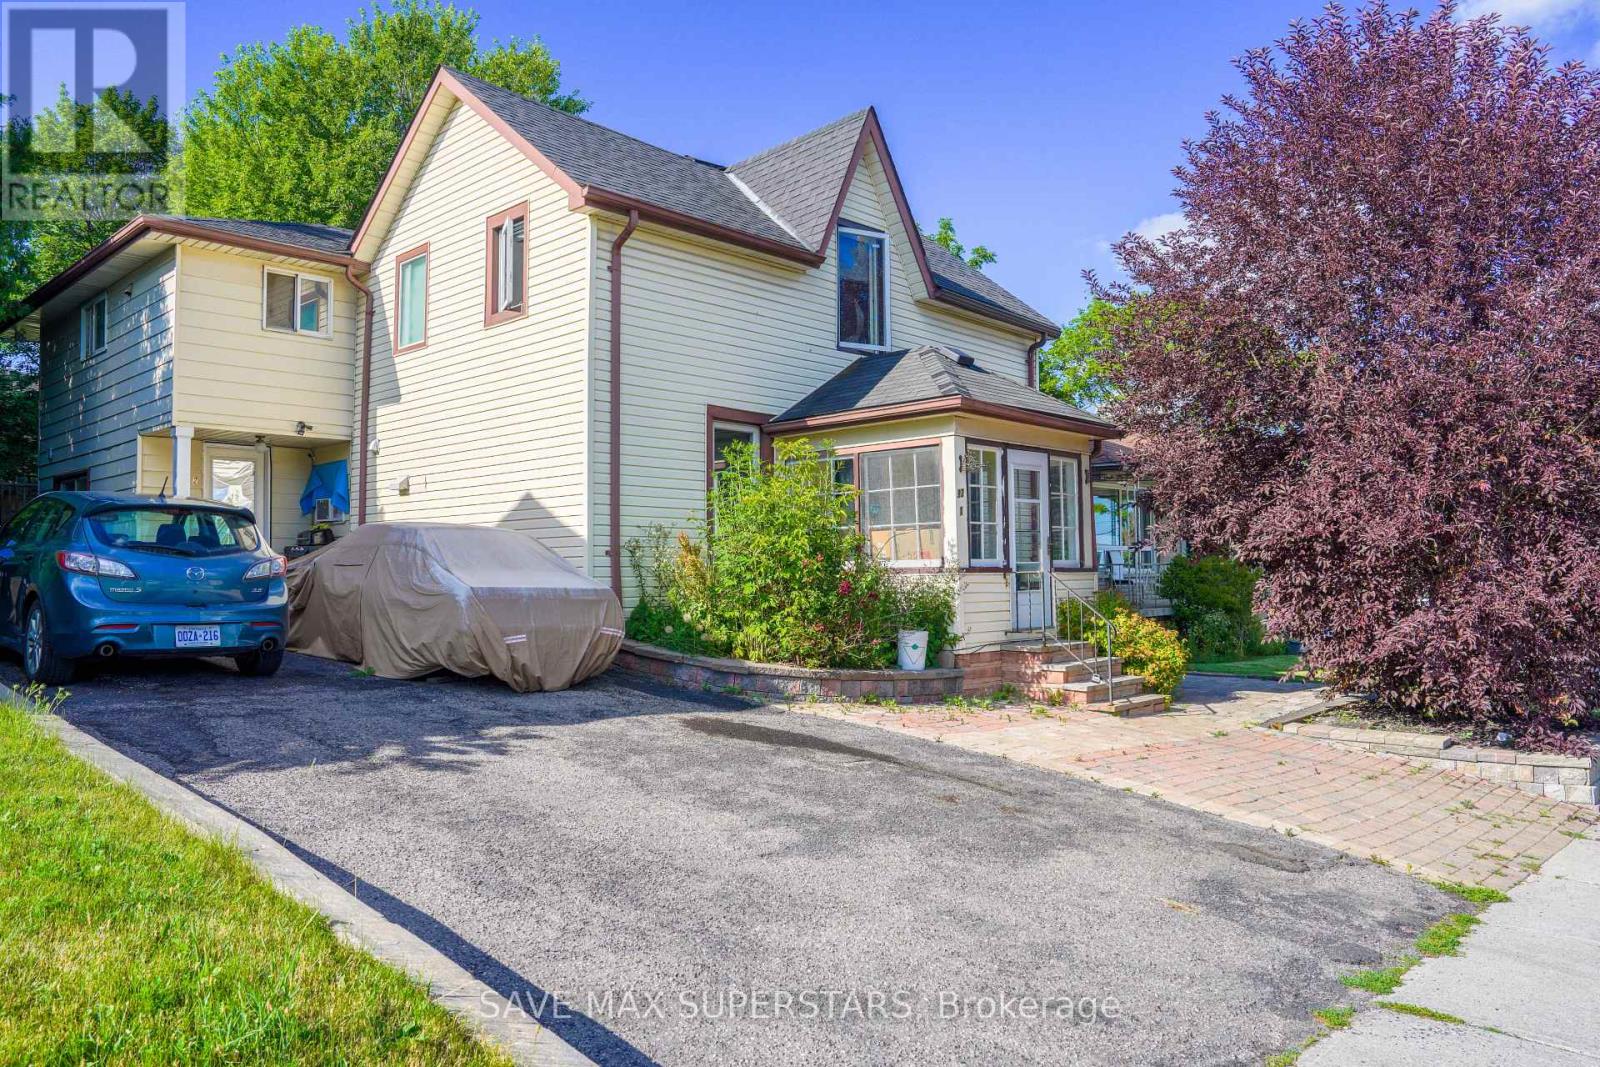
Beautifully located in the heart of Bradford, this legal fourplex offers an exceptional opportunity for investors or end-users seeking strong income potential with flexible living arrangements. The property features a charming 1. 5-storey century home with a rear addition, creating four self-contained residential units, ideal for live-in ownership in one unit while generating rental income from the remaining suites.
The property is well-equipped with updated vinyl windows, forced-air gas heating, and full municipal services. A double-width driveway provides convenient parking, while four separate hydro meters support efficient utility management for each unit. A detached rear outbuilding adds additional functional space and future potential.
Situated in a highly desirable, family-friendly Bradford neighborhood, the property is just minutes from schools, parks, shopping, restaurants, and everyday amenities, with quick access to Highway 400 for seamless commuting. This location also benefits from ongoing Downtown Revitalization initiatives along the Holland Street corridor, enhancing streetscapes, pedestrian accessibility, and long-term community appeal-further strengthening the investment value of the area. All units are currently tenanted, offering immediate rental income from day one.
This makes the property ideal for investors looking for stable cash flow or buyers seeking to live in one unit while the remaining units help offset carrying costs. A rare opportunity to acquire a well-positioned income property in a growing and improving community.
Property summary
- MLS® number
- N13545898
- Property type
- Single Family
- Building type
- House
- Title
- Freehold
- Land size
- 50 x 148.6 FT
- Annual property taxes
- $5,182.00
- Parking
- 5 spaces · No Garage
- Days on market
- 55 days
Features & details
- Heating
- Forced air, Electric, Natural gas
- Cooling
- None
- Basement
- Partially finished, Partial
- Appliances
- Water Heater
- Exterior features
- Vinyl siding
What would this home cost you?
Based on the $779,000 asking price at a 5.00% example rate, semi-annual compounding.
Renanza Realty Inc. can represent you on this property — send an enquiry to arrange a private viewing.
Listing courtesy of SAVE MAX SUPERSTARS, BARRIE.
The listing data displayed here is provided in part by the Canadian Real Estate Association (CREA) through its Data Distribution Facility (DDF®) and is drawn from Boards and Associations across Canada. Information is deemed reliable but is not guaranteed accurate by CREA. The listings are held by brokerages other than Renanza Realty unless otherwise noted.
The trademarks REALTOR®, REALTORS® and the REALTOR® logo are controlled by CREA and identify real estate professionals who are members of CREA. The trademarks MLS®, Multiple Listing Service® and the associated logos identify professional services rendered by REALTOR® members of CREA to effect the purchase, sale and lease of real estate as part of a cooperative selling system.