
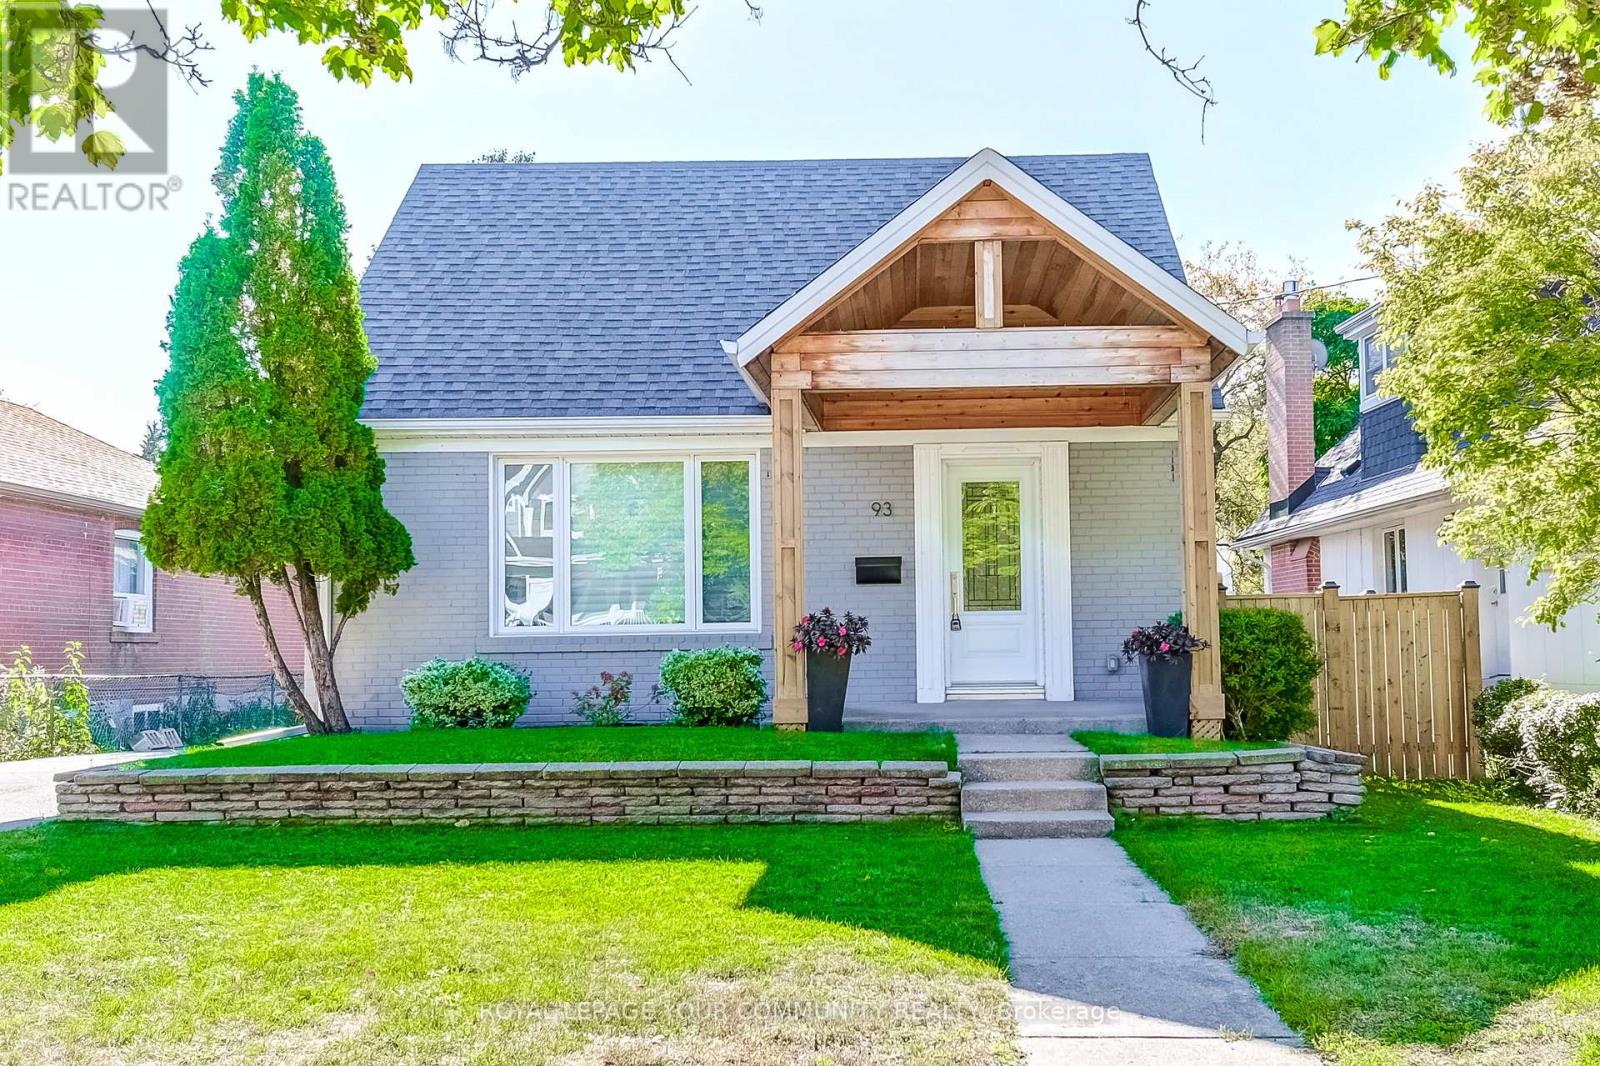
93 GAIR DRIVE
Toronto (Alderwood), Ontario
MLS® W14161384
$1,399,000
- Status
- Active
- Property type
- House
- MLS® number
- W14161384
- Bedrooms
- 3
- Bathrooms
- 3
- Year built
- —
 1 / 41
Listing description
Welcome to this beautifully updated, open-concept home, thoughtfully redesigned with quality finishes and professional craftsmanship throughout. The main floor features a stunning, modern kitchen with stainless steel appliances, including a new fridge and dishwasher, a gas stove, and elegant hardwood flooring. The entire home has been reframed, re-insulated, and renovated, with all building permits approved and closed.
A fully permitted second-floor addition enhances the living space, while the newly finished basement offers a separate entrance and a completely renovated bathroom, completed in 2024, with luxury vinyl plank flooring. Enjoy peace of mind with extensive upgrades throughout. The home has been completely rewired with new breakers and fully inspected by the ESA.
The main roof was replaced in 2020, and the garage roof is brand new (November 2026). Spray foam insulation in the attic, along with fiberglass insulation throughout the walls, provides added energy efficiency. Additional improvements include a high-efficiency gas furnace and gas water heater (both installed in 2019), a central vacuum system, and wired smoke and carbon monoxide detectors.
Nestled in a sought-after pocket of South Etobicoke, this home offers an exceptional blend of comfort, convenience, and lifestyle. Enjoy walking distance to Sherway Gardens, local shops, parks, and scenic river trails, with nearby river access leading all the way to the lake. Commuting is effortless with easy access to Highway 427, the QEW, TTC, and Long Branch GO Station.
Move right into this exceptional, turnkey home where every detail has been thoughtfully completed with care, quality, and compliance. A wonderful opportunity to enjoy modern living in a prime location!
Property summary
- MLS® number
- W14161384
- Property type
- Single Family
- Building type
- House
- Title
- Freehold
- Land size
- 48.3 x 125 FT
- Annual property taxes
- $6,432.00
- Parking
- 4 spaces · Detached Garage, Garage
- Days on market
- 0 days
Features & details
- Heating
- Forced air, Natural gas
- Cooling
- Central air conditioning
- Basement
- Finished, N/A
- Flooring
- Tile, Hardwood, Laminate, Ceramic
- Appliances
- Washer, Central Vacuum, Dryer, Window Coverings, Water Heater
- Exterior features
- Brick
- Lot features
- Wooded area
What would this home cost you?
Based on the $1,399,000 asking price at a 5.00% example rate, semi-annual compounding.
Renanza Realty Inc. can represent you on this property — send an enquiry to arrange a private viewing.
Listing courtesy of REMAX YOUR COMMUNITY REALTY, VAUGHAN.
The listing data displayed here is provided in part by the Canadian Real Estate Association (CREA) through its Data Distribution Facility (DDF®) and is drawn from Boards and Associations across Canada. Information is deemed reliable but is not guaranteed accurate by CREA. The listings are held by brokerages other than Renanza Realty unless otherwise noted.
The trademarks REALTOR®, REALTORS® and the REALTOR® logo are controlled by CREA and identify real estate professionals who are members of CREA. The trademarks MLS®, Multiple Listing Service® and the associated logos identify professional services rendered by REALTOR® members of CREA to effect the purchase, sale and lease of real estate as part of a cooperative selling system.