
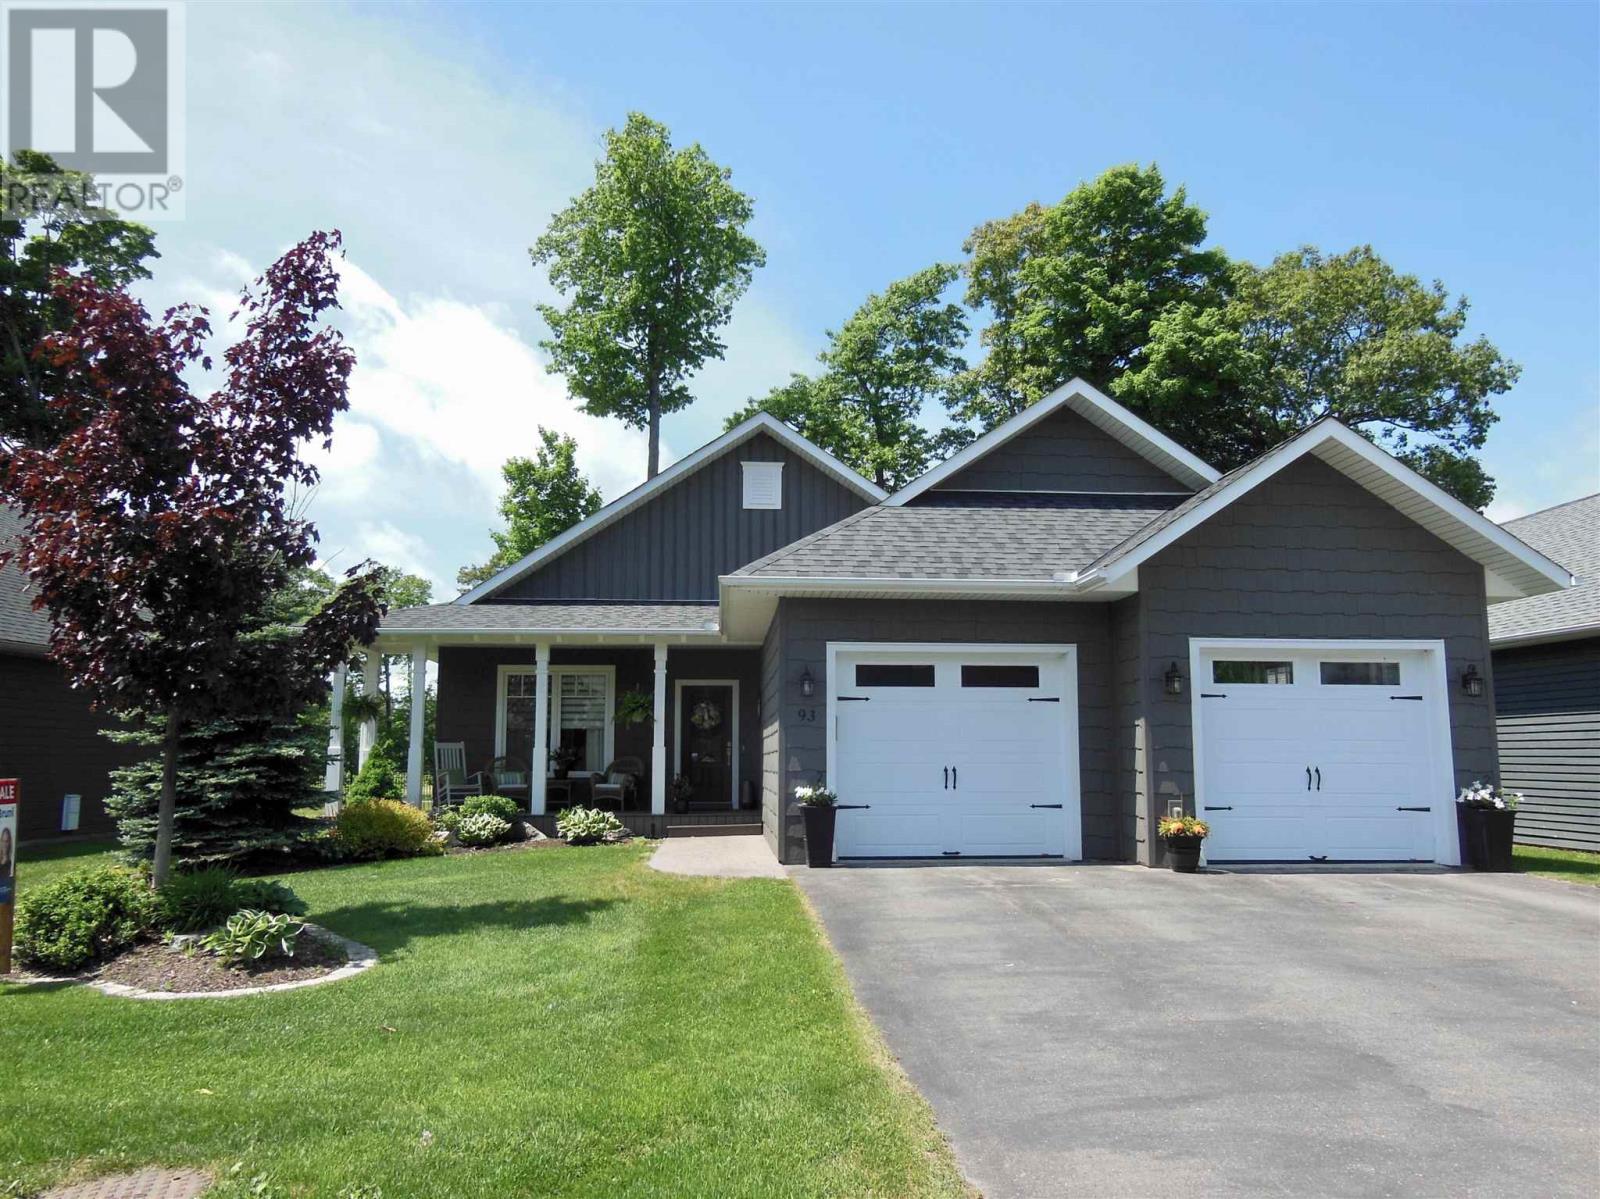
93 Crimson Ridge DR
Sault Ste. Marie, Ontario
MLS® SM262521
$799,900
- Status
- Active
- Property type
- House
- MLS® number
- SM262521
- Bedrooms
- 4
- Bathrooms
- 3
- Year built
- 2016
 1 / 44
Listing description
Welcome to this stunning bungalow situated along the prestigious Crimson Ridge Golf Course on a 71' x 130' lot. This impeccable home showcases high-end finishings throughout. The open concept main floor features 9' ceilings and seamlessly connects the kitchen, dining and living areas, creating an ideal space for everyday living and entertaining.
The gourmet kitchen features a large island, granite countertops, premium cabinetry and modern appliances. All 3 full bathrooms continue the luxurious theme with granite surfaces and quality fixtures. The primary bedroom boasts a gorgeous ensuite bath and a spacious walk-in closet.
A second bedroom, 2nd bath and a convenient main floor laundry add to the home's thoughtful layout on the main floor. In addition, enjoy sunset views from the west-facing 14' x 10' three-season room with shatter proof windows, a perfect place to unwind and take in the serene 12th hole of the golf course backdrop. The fully finished lower level completes the 2680 square feet of living space this home offers with two additional bedrooms, a gorgeous bathroom, a huge recreation room featuring an electric fireplace, a built-in office area and a wet bar.
There is also an extra deep two car garage, offering ample room for vehicles and additional storage. Condo fee includes snow removal of driveway and road, front yard grass cutting, water usage, garbage and recycling pick up and road maintenance. This home truly embodies luxury and comfort in a spectacular setting.
Property summary
- MLS® number
- SM262521
- Property type
- Single Family
- Square footage
- 1,340 sq ft
- Built in
- 2016
- Annual property taxes
- $7,626.35
- Parking
- Garage
- Days on market
- 17 days
Features & details
- Heating
- Forced air, Natural gas
- Cooling
- Central air conditioning, Air exchanger
- Basement
- Finished, Full
- Flooring
- Hardwood
- Appliances
- Washer, Refrigerator, Dishwasher, Stove, Dryer, Microwave, Alarm System, Microwave Built-in
- Exterior features
- Other
- Lot features
- Paved driveway
- View
- View
- Architectural style
- Bungalow
- Maintenance fee
- $500 / Monthly
What would this home cost you?
Based on the $799,900 asking price at a 5.00% example rate, semi-annual compounding.
Renanza Realty Inc. can represent you on this property — send an enquiry to arrange a private viewing.
Listing courtesy of Remax Sault Ste. Marie Realty Inc., Sault Ste. Marie.
The listing data displayed here is provided in part by the Canadian Real Estate Association (CREA) through its Data Distribution Facility (DDF®) and is drawn from Boards and Associations across Canada. Information is deemed reliable but is not guaranteed accurate by CREA. The listings are held by brokerages other than Renanza Realty unless otherwise noted.
The trademarks REALTOR®, REALTORS® and the REALTOR® logo are controlled by CREA and identify real estate professionals who are members of CREA. The trademarks MLS®, Multiple Listing Service® and the associated logos identify professional services rendered by REALTOR® members of CREA to effect the purchase, sale and lease of real estate as part of a cooperative selling system.