
93 Cimarron Vista Circle
Okotoks, Alberta
MLS® A2348486
$715,000
- Status
- Active
- Property type
- House
- MLS® number
- A2348486
- Bedrooms
- 3
- Bathrooms
- 3
- Year built
- 2010
 1 / 48
Listing description
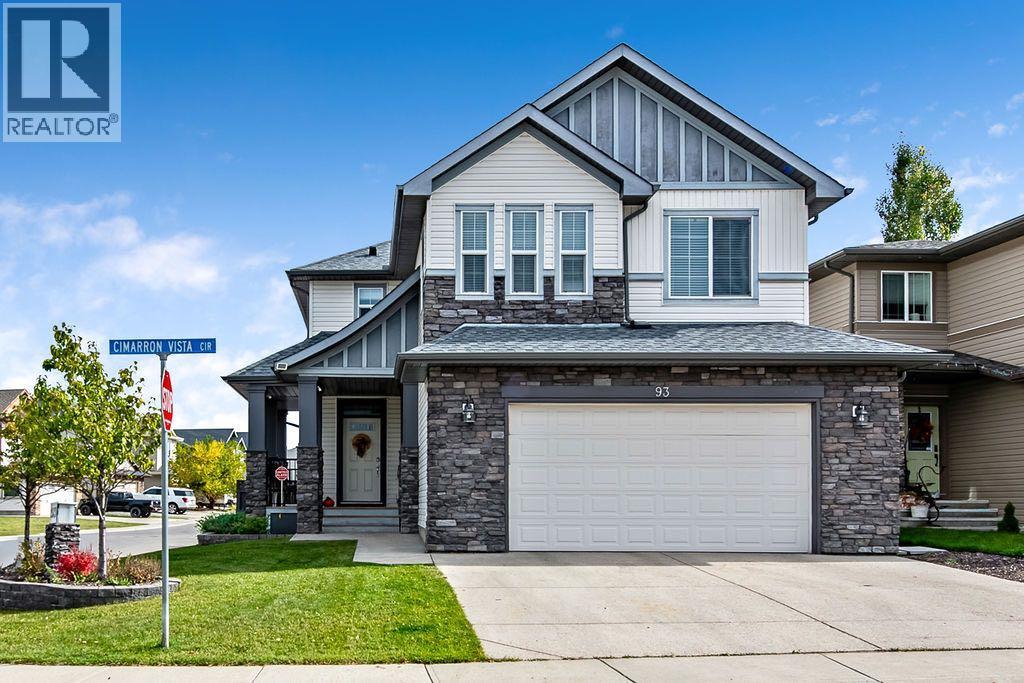
Discovering Cimarron Vista in Okotoks, this two-story detached house offers a compelling blend of space and convenience. Situated on a corner lot with back lane access, the property provides exceptional parking flexibility and outdoor possibilities. Inside, 2480 square feet unfold with thoughtfully chosen flooring—carpet, tile, and vinyl—creating warmth and durability throughout.
A breakfast bar within the kitchen provides an inviting spot for casual meals, while central air ensures comfortable living year-round. Laundry becomes effortless with a dedicated laundry room, and the home is equipped with gas fireplace adding ambiance and warmth. Three bedrooms, including a spacious primary suite with its own five-piece ensuite featuring both double vanity and deep soaker tub, provide ample room for rest and relaxation.
Two additional bedrooms share a four-piece family bathroom, catering to everyone’s needs. Beyond the living spaces, a full, unfinished basement presents limitless potential for future customization and expansion. Outside, enjoy the patio/porch featuring both deck and front porch, complemented by the expansive lot size of 5169 square feet, perfect for outdoor activities and entertaining.
The insulated, dry walled double garage offers 3-220 Amp outlets, as well as gas service for a future heater. Located within a desirable community, residents benefit from nearby parks, playgrounds, schools, shopping, and sidewalks—everything you need for a vibrant lifestyle.
Property summary
- MLS® number
- A2348486
- Property type
- Single Family
- Building type
- House
- Square footage
- 2,480 sq ft
- Title
- Freehold
- Land size
- 5169 square feet
- Built in
- 2010
- Annual property taxes
- $4,821.00
- Parking
- 4 spaces · Attached Garage
- Days on market
- 2 days
Features & details
- Heating
- Forced air
- Cooling
- Central air conditioning
- Basement
- Unfinished, Full
- Flooring
- Tile, Carpeted, Vinyl
- Appliances
- Refrigerator, Water softener, Dishwasher, Stove, Microwave Range Hood Combo, Washer & Dryer
- Exterior features
- Stone, Vinyl siding
- Lot features
- Back lane, Gas BBQ Hookup
What would this home cost you?
Based on the $715,000 asking price at a 5.00% example rate, semi-annual compounding.
Renanza Realty Inc. can represent you on this property — send an enquiry to arrange a private viewing.
Listing courtesy of Royal LePage Solutions, OKOTOKS.
The listing data displayed here is provided in part by the Canadian Real Estate Association (CREA) through its Data Distribution Facility (DDF®) and is drawn from Boards and Associations across Canada. Information is deemed reliable but is not guaranteed accurate by CREA. The listings are held by brokerages other than Renanza Realty unless otherwise noted.
The trademarks REALTOR®, REALTORS® and the REALTOR® logo are controlled by CREA and identify real estate professionals who are members of CREA. The trademarks MLS®, Multiple Listing Service® and the associated logos identify professional services rendered by REALTOR® members of CREA to effect the purchase, sale and lease of real estate as part of a cooperative selling system.