
93 BALSAM AVENUE
Ignace, Ontario
MLS® X14167628
$199,900
- Status
- Active
- Property type
- House
- MLS® number
- X14167628
- Bedrooms
- 3
- Bathrooms
- 1
- Year built
- —
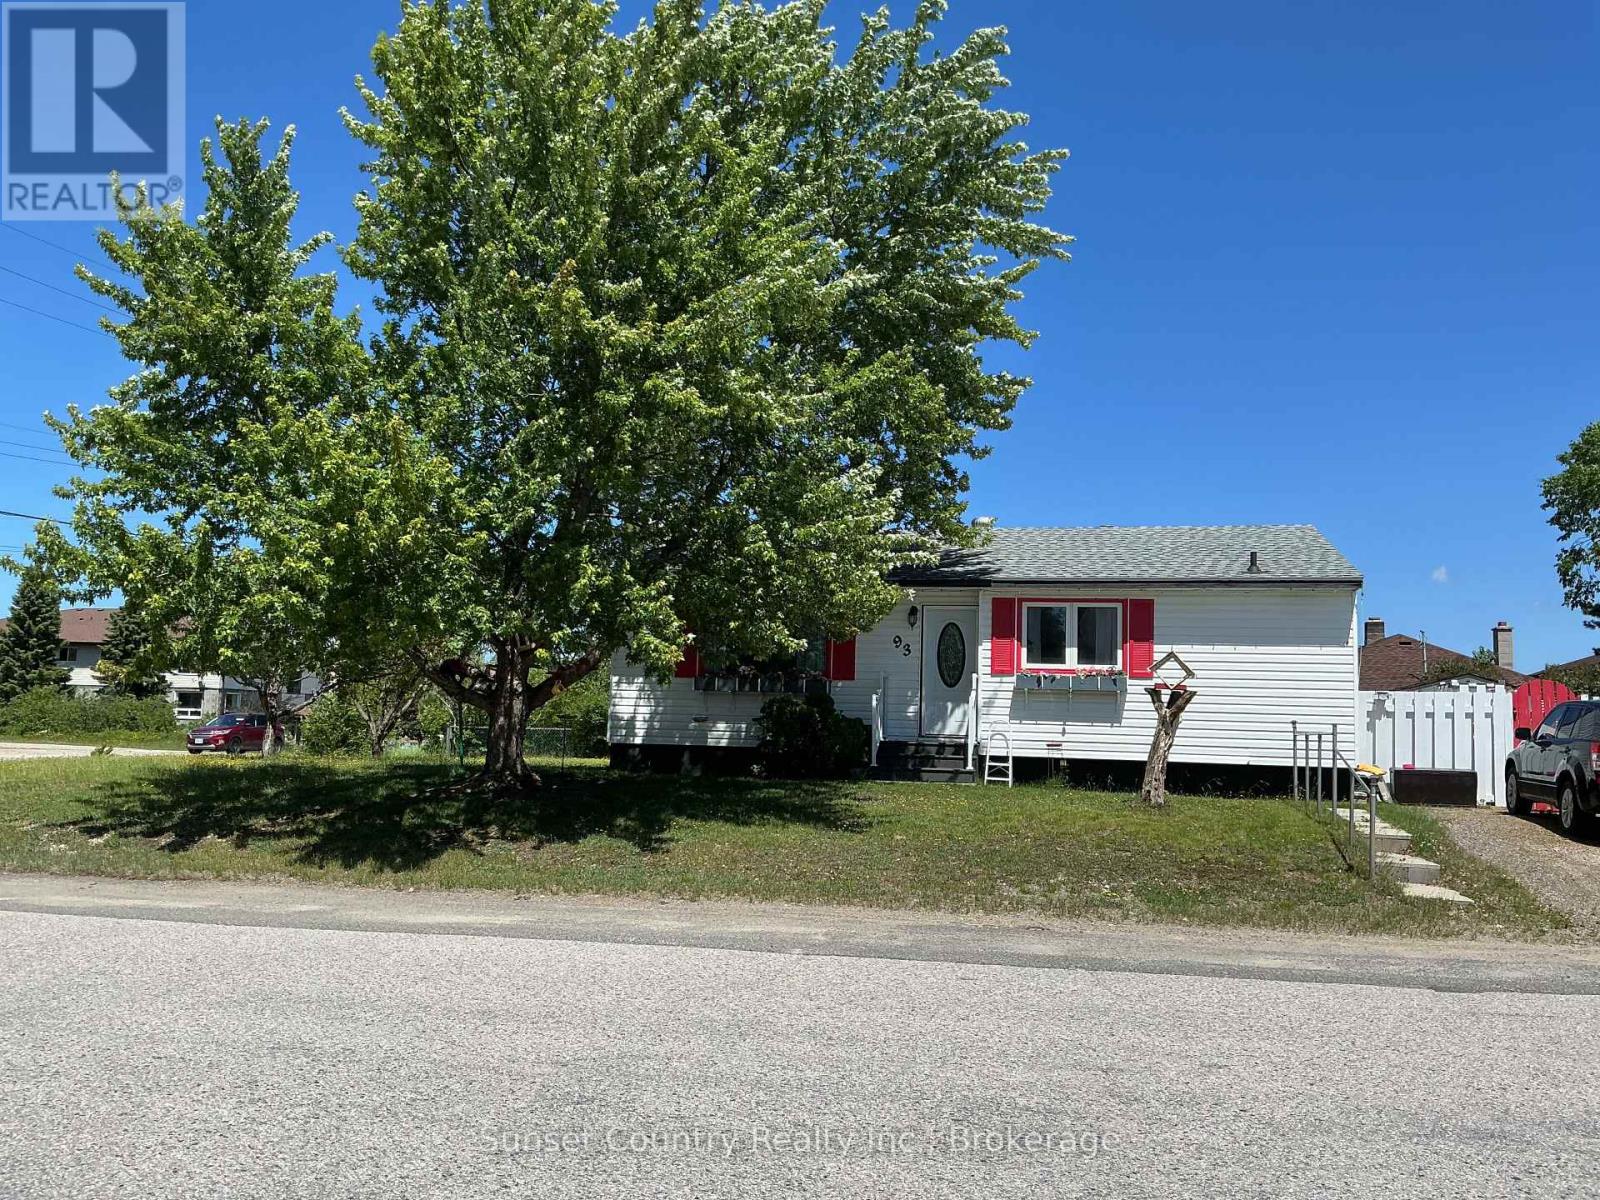 1 / 21
Listing description
Welcome to 93 Balsam Ave. , a 3-bedroom, 1-bathroom air conditioned home in Ignace, where small-town comfort meets year-round outdoor adventure. Whether you're a first-time buyer, a small family, a retiree looking for a peaceful lifestyle, or someone dreaming of a weekend retreat, this home is ready to welcome you.
Located less than 1. 5 km from picturesque Agimak Lake and close to downtown, schools and churches, this home is your gateway to enjoy great fishing, beaches, snowmobile trails and all the four-season recreation Northwestern Ontario is known for. Inside, you'll find a warm, functional layout with three comfortable bedrooms, a spacious living room and kitchen, and a blank canvas for your own style.
A few personal touches are all it will take to make it feel like home. The partially finished basement adds valuable flexibility, with a laundry/utility room, a rec room for play or movie nights, an unfinished room for a home office or hobby space, a workshop for projects, and a den with ample storage for seasonal items. Outside, the fenced yard is made for relaxing and entertaining.
Enjoy a deck for summer barbecues, a handy storage shed, and a private nook for quiet morning coffee. There is room for an above ground pool or hot tub, and the Sellers will include a NEW above ground pool if requested. A large gate provides easy access to space in the backyard to store your camper or trailer or relax around a fire.
Affordable, charming and full of possibilities, this home is ready for its next chapter. Book your showing today!
Property summary
- MLS® number
- X14167628
- Property type
- Single Family
- Building type
- House
- Title
- Freehold
- Land size
- 56.8 x 128.9 FT
- Annual property taxes
- $1,796.00
- Parking
- 2 spaces · No Garage
- Days on market
- 1 day
Features & details
- Heating
- Forced air, Natural gas
- Cooling
- Central air conditioning
- Basement
- Partially finished, Partial
- Flooring
- Concrete, Laminate, Vinyl
- Appliances
- Washer, Refrigerator, Stove, Dryer, Storage Shed, Water Heater
- Exterior features
- Vinyl siding
- Community features
- Community Centre
- Pool
- Above ground pool
- Architectural style
- Bungalow
What would this home cost you?
Based on the $199,900 asking price at a 5.00% example rate, semi-annual compounding.
Renanza Realty Inc. can represent you on this property — send an enquiry to arrange a private viewing.
Listing courtesy of Sunset Country Realty Inc., Dryden.
The listing data displayed here is provided in part by the Canadian Real Estate Association (CREA) through its Data Distribution Facility (DDF®) and is drawn from Boards and Associations across Canada. Information is deemed reliable but is not guaranteed accurate by CREA. The listings are held by brokerages other than Renanza Realty unless otherwise noted.
The trademarks REALTOR®, REALTORS® and the REALTOR® logo are controlled by CREA and identify real estate professionals who are members of CREA. The trademarks MLS®, Multiple Listing Service® and the associated logos identify professional services rendered by REALTOR® members of CREA to effect the purchase, sale and lease of real estate as part of a cooperative selling system.