
93 Autumn Green SE
Calgary, Alberta
MLS® A2342569
$589,000
- Status
- Active
- Property type
- House
- MLS® number
- A2342569
- Bedrooms
- 4
- Bathrooms
- 4
- Year built
- 2009
 1 / 31
Listing description
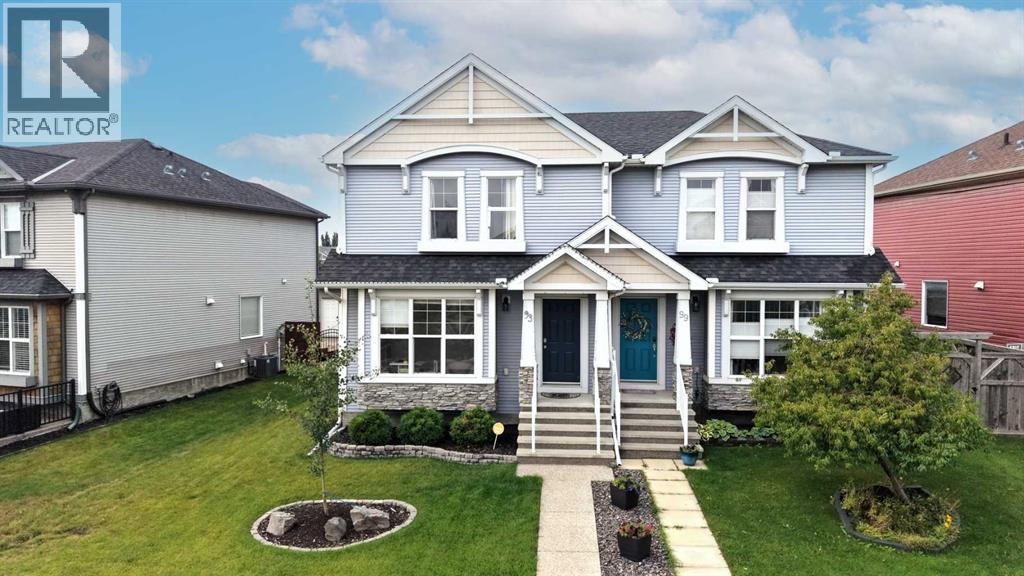
Welcome to this beautifully maintained 4 bedroom half duplex that backs on to a tot park, offering a bright, functional layout, a fully developed basement and excellent outdoor space, making it an ideal choice for families or anyone looking for room to grow. The main level is filled with natural light and features warm hardwood flooring throughout, beginning with a versatile front room that works perfectly as a dining area, home office, playroom or additional sitting space. At the heart of the home is a spacious kitchen with rich wood cabinetry, granite countertops, NEW 2026 STAINLESS STEEL APPLIANCES, a large island with breakfast-bar seating and plenty of prep and storage space, all opening to a comfortable eating area.
The adjoining living room is bright and inviting with large windows and a striking custom feature wall, while a convenient 2-piece powder room and rear entry complete the main floor. Upstairs you will find three well-sized bedrooms, including a generous primary retreat with a stylish feature wall and private 4-piece ensuite, along with another full 4-piece bathroom and the added convenience of upper-level laundry. THE NEWLY RENOVATED BASEMENT (2025 reno) expands the living space even further with a large recreation/family room, a fourth bedroom and another 4-piece bathroom, creating an excellent setup for guests, teenagers, a home office or additional family space.
You'll also love the AIR CONDITIONING that was installed in 2021. Moving outside where you will enjoy a fully fenced backyard with lawn, garden areas and a large patio offering plenty of room for summer dining, entertaining and relaxing, while the rear lane provides access to the detached garage. Beyond the home itself, Auburn Bay delivers an unbeatable year-round lifestyle with private lake and beach access, parks, pathways and nearby schools, including Auburn Bay School.
You are also just minutes from South Health Campus and the Seton Urban District, with shopping, restaurants, the YMC A, movie theatre and everyday essentials all close at hand, while nearby Mahogany adds even more dining, retail and recreation options. With four bedrooms, three full bathrooms plus a main-floor powder room, multiple living spaces, upper-level laundry, a finished basement and a private backyard, this move-in-ready home offers an outstanding combination of comfort, functionality and location in one of Calgary’s most desirable family communities.
Property summary
- MLS® number
- A2342569
- Property type
- Single Family
- Building type
- Duplex
- Square footage
- 1,496 sq ft
- Title
- Freehold
- Land size
- 296 square meters
- Built in
- 2009
- Annual property taxes
- $3,926.00
- Parking
- 2 spaces · Detached Garage
- Days on market
- 10 days
Features & details
- Heating
- Forced air
- Cooling
- Central air conditioning
- Basement
- Finished, Full
- Flooring
- Hardwood, Carpeted, Ceramic Tile
- Appliances
- Washer, Refrigerator, Dishwasher, Stove, Dryer, Microwave Range Hood Combo, Window Coverings, Garage door opener
- Exterior features
- Stone, Vinyl siding
- Lot features
- Back lane, No neighbours behind, No Animal Home, No Smoking Home, Level
- Community features
- Lake Privileges
What would this home cost you?
Based on the $589,000 asking price at a 5.00% example rate, semi-annual compounding.
Renanza Realty Inc. can represent you on this property — send an enquiry to arrange a private viewing.
Listing courtesy of RE/MAX Landan Real Estate, CALGARY.
The listing data displayed here is provided in part by the Canadian Real Estate Association (CREA) through its Data Distribution Facility (DDF®) and is drawn from Boards and Associations across Canada. Information is deemed reliable but is not guaranteed accurate by CREA. The listings are held by brokerages other than Renanza Realty unless otherwise noted.
The trademarks REALTOR®, REALTORS® and the REALTOR® logo are controlled by CREA and identify real estate professionals who are members of CREA. The trademarks MLS®, Multiple Listing Service® and the associated logos identify professional services rendered by REALTOR® members of CREA to effect the purchase, sale and lease of real estate as part of a cooperative selling system.