
93 ARTHUR Street S Unit# 307
Guelph, Ontario
MLS® 40878551
$2,595/mo
- Status
- Active
- Property type
- House
- MLS® number
- 40878551
- Bedrooms
- 3
- Bathrooms
- 2
- Year built
- —
 1 / 25
Listing description
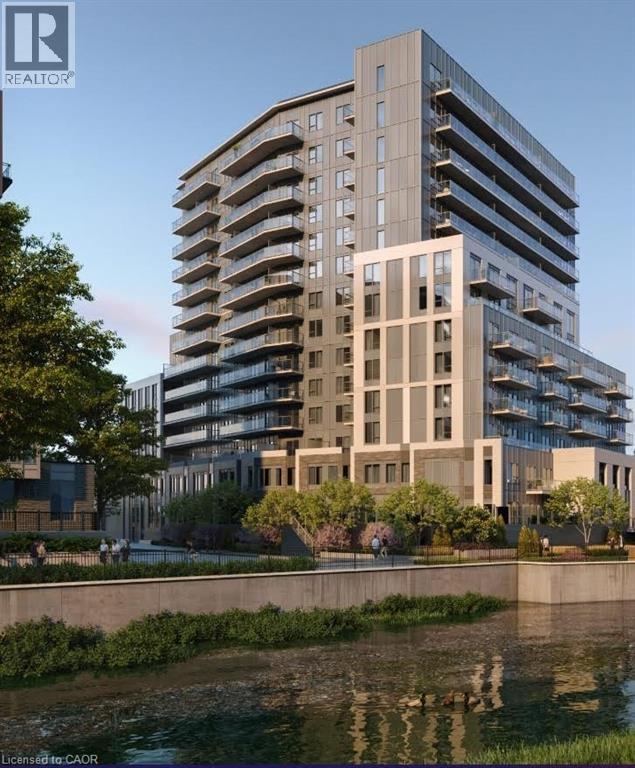
***See sales brochure below for showing instructions*** Spacious 2 Bedroom + Den Corner Unit Condo in Downtown Guelph! (Unit 307) Welcome to this spacious corner-unit condo in the heart of downtown Guelph! Offering 1,122 sq.
ft. of interior living space, this suite features two spacious bedrooms, two full bathrooms, and a separate den. Enjoy large windows that fill the unit with natural light, modern finishes throughout, quartz kitchen countertops, and a generous 100 sq.
ft. balcony. The building offers a selection of amenities, including a fitness club, Peloton cycle studio, co-working space, social lounge, outdoor terrace, and pet washing station.
Unit Features: 1,122 Sq. Ft. of Interior Living Space, 2 Spacious Bedrooms, 2 Full Bathrooms (Primary Bedroom Ensuite), Separate Den Space, Primary Bedroom Walk-In Closet, Large Windows Providing Plenty of Natural Light, 6 High-Efficiency Appliances (Fridge, Stove, Dishwasher, Microwave, Washer & Dryer), Carpet-Free Throughout, Quartz Kitchen Countertops, In-Suite Laundry, Large 100 Sq.
Ft. Balcony Off the Living Room, Central Heating & A/C, 8. 5-Ft.
Ceilings Throughout, 1 Vehicle Parking Space, Centralized Water Softener, Secure Building Entrance. ** Monthly Rent plus Utilities! ** ** Availability: January 1st, 2027!
**
Property summary
- MLS® number
- 40878551
- Property type
- Single Family
- Building type
- Apartment
- Square footage
- 1,122 sq ft
- Title
- Condo/Strata
- Parking
- 1 space · None
- Days on market
- 0 days
Features & details
- Heating
- Other
- Cooling
- Central air conditioning
- Basement
- None
- Appliances
- Washer, Refrigerator, Dishwasher, Stove, Dryer, Microwave
- Exterior features
- Other
- Lot features
- Balcony
- Architectural style
- Other
Renanza Realty Inc. can represent you on this property — send an enquiry to arrange a private viewing.
Listing courtesy of Vancor Realty Inc., Cambridge.
The listing data displayed here is provided in part by the Canadian Real Estate Association (CREA) through its Data Distribution Facility (DDF®) and is drawn from Boards and Associations across Canada. Information is deemed reliable but is not guaranteed accurate by CREA. The listings are held by brokerages other than Renanza Realty unless otherwise noted.
The trademarks REALTOR®, REALTORS® and the REALTOR® logo are controlled by CREA and identify real estate professionals who are members of CREA. The trademarks MLS®, Multiple Listing Service® and the associated logos identify professional services rendered by REALTOR® members of CREA to effect the purchase, sale and lease of real estate as part of a cooperative selling system.