
93 APPLEDENE DRIVE
Quinte West (Murray Ward), Ontario
MLS® X13736580
$650,000
- Status
- Active
- Property type
- House
- MLS® number
- X13736580
- Bedrooms
- 3
- Bathrooms
- 4
- Year built
- —
 1 / 29
Listing description
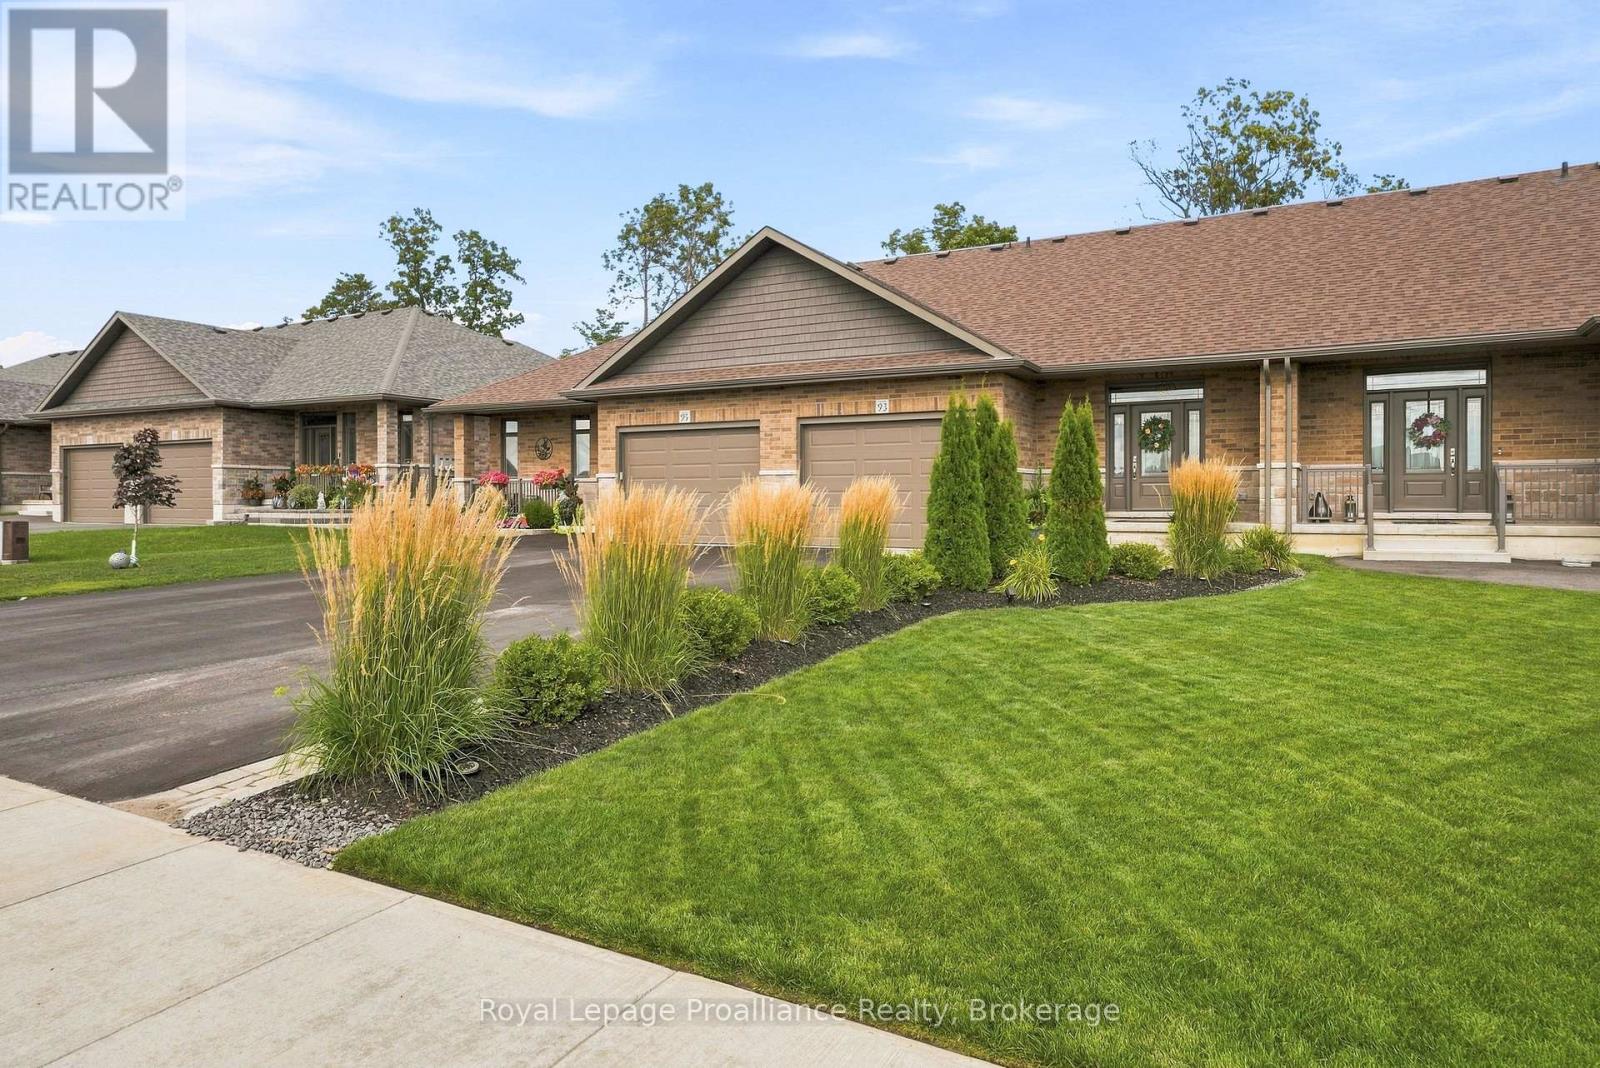
Welcome to this stunning 3-bedroom, 3-bathroom townhouse, conveniently located in one of Trenton's most desirable neighbourhoods. Only 3 years old, this beautifully upgraded home features a single-car garage with inside entry into a finished mudroom and laundry room with custom cabinetry and ample storage. The bright, open-concept main level is perfect for entertaining, featuring premium laminate flooring, hardwood stairs, upgraded lighting, and a chef's kitchen with quartz countertops, premium cabinetry, beautiful backsplash, and under-cabinet lighting.
The spacious living room is anchored by a cozy natural gas fireplace, while 9-foot patio doors off the dining area provide an abundance of natural light and open onto the private outdoor space. Bathrooms feature upgraded quartz vanities, faucets, and shower fixtures. The fully finished lower level offers a large rec room, third bedroom, and full bathroom, providing plenty of additional living space.
Outside, professional landscaping and attractive stonework create excellent curb appeal, while the private deck and stone patio offer the perfect space to relax or entertain while enjoying the peaceful, mature treed setting. With modern upgrades, a fully finished basement, beautiful outdoor spaces, this move-in-ready townhouse offers the perfect combination of comfort, style, and convenience.
Property summary
- MLS® number
- X13736580
- Property type
- Single Family
- Building type
- Row / Townhouse
- Title
- Freehold
- Land size
- 29.5 x 102.3 FT ; +/-
- Annual property taxes
- $5,100.00
- Parking
- 3 spaces · Attached Garage, Garage
- Days on market
- 0 days
Features & details
- Heating
- Forced air, Natural gas
- Cooling
- Central air conditioning, Air exchanger
- Basement
- Finished, N/A
- Appliances
- Washer, Refrigerator, Dishwasher, Stove, Dryer, Microwave, Hood Fan, Window Coverings, Garage door opener remote(s)
- Exterior features
- Brick, Vinyl siding
What would this home cost you?
Based on the $650,000 asking price at a 5.00% example rate, semi-annual compounding.
Renanza Realty Inc. can represent you on this property — send an enquiry to arrange a private viewing.
Listing courtesy of Royal Lepage Proalliance Realty, Trenton.
The listing data displayed here is provided in part by the Canadian Real Estate Association (CREA) through its Data Distribution Facility (DDF®) and is drawn from Boards and Associations across Canada. Information is deemed reliable but is not guaranteed accurate by CREA. The listings are held by brokerages other than Renanza Realty unless otherwise noted.
The trademarks REALTOR®, REALTORS® and the REALTOR® logo are controlled by CREA and identify real estate professionals who are members of CREA. The trademarks MLS®, Multiple Listing Service® and the associated logos identify professional services rendered by REALTOR® members of CREA to effect the purchase, sale and lease of real estate as part of a cooperative selling system.