
9296 BEACHWOOD Road
Collingwood, Ontario
MLS® 40850205
$439,900
- Status
- Active
- Property type
- House
- MLS® number
- 40850205
- Bedrooms
- 2
- Bathrooms
- 1
- Year built
- —
 1 / 20
Listing description
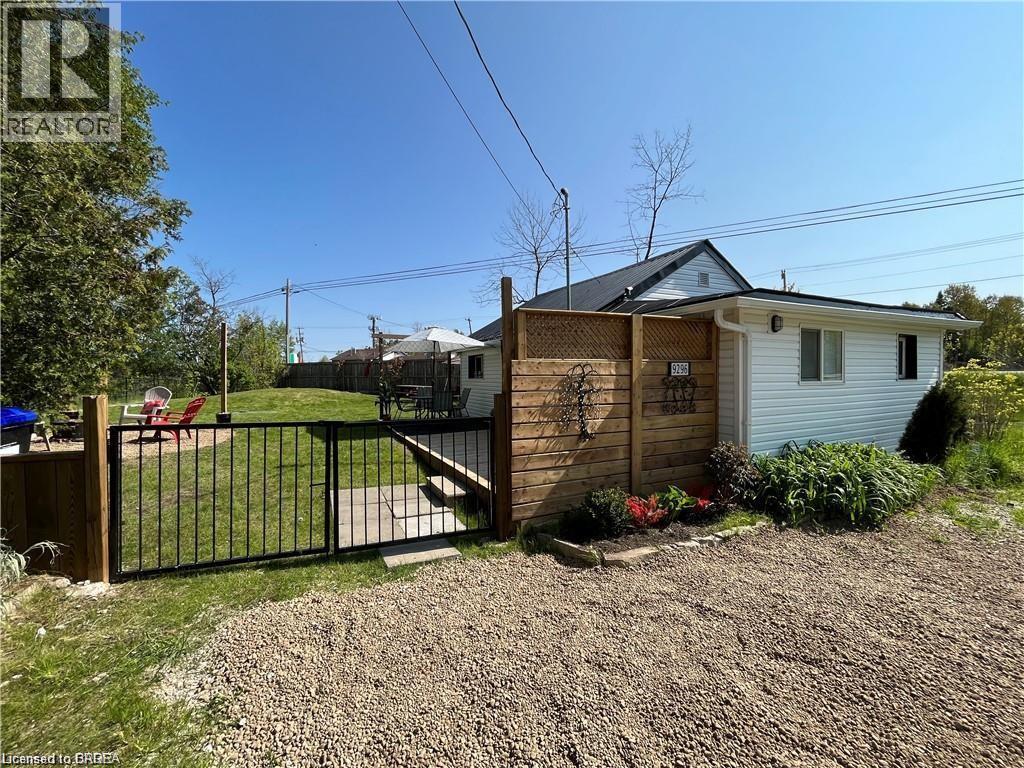
Collingwood calls you to this Perfect getaway for winter/ summer fun. Why pay condo fees? Huge fenced in backyard.
Charming Hudson Bay design in the heart of Collingwood ski country. Perfect 2-bedroom home that can be your very own ski cabin and the ultimate summer cottage next to the lake! Steps to the water with beach access and minutes to the popular beaches of Wasaga.
Maintenance free with new vinyl siding, new windows, doors, soffit, fascia and trough. Metal roof. Private wrought iron gated entrance with new fence, septic system and parking area.
Municipal water. Also complete with snow melt roof top wiring and new stylish exterior lighting. Sliding doors lead out to a new huge deck to enjoy summer entertaining.
New custom design Muskoka North firepit ring flanked with bench seats for winter fires after a day at the hills. Outdoor dart area for more backyard fun and shed for storage. New wiring and plumbing throughout.
Durable laminate floors for easy clean up, freshly painted and new lighting in bedroom and living room areas. The cute and cozy vacation home comes complete with everything you see! Turnkey complete with all furnishings indoor and out, appliances and designer decor.
Includes all right down to the knives forks and spoons! Washer dryer combo unit built in for ease of use. Steps to the water for your bay access.
Shallow entry. Great swimming and fishing. Located 20 minutes from the Blue Mountain Ski Resort and 15 minutes to Wasaga Beach.
90 minutes from Toronto. Directions to Property: Beachwood Rd at Sandell Street. Please note all pictures were taken prior to tenant rental.
Property summary
- MLS® number
- 40850205
- Property type
- Single Family
- Building type
- House
- Square footage
- 471 sq ft
- Title
- Freehold
- Annual property taxes
- $1,935.12
- Parking
- 6 spaces · Open
- Days on market
- 54 days
Features & details
- Heating
- Electric
- Cooling
- Window air conditioner
- Basement
- None
- Appliances
- Refrigerator, Stove, Hood Fan, Window Coverings
- Exterior features
- Vinyl siding
- Community features
- Quiet Area
- Architectural style
- Bungalow
What would this home cost you?
Based on the $439,900 asking price at a 5.00% example rate, semi-annual compounding.
Renanza Realty Inc. can represent you on this property — send an enquiry to arrange a private viewing.
Listing courtesy of Royal LePage State Realty Inc., Ancaster.
The listing data displayed here is provided in part by the Canadian Real Estate Association (CREA) through its Data Distribution Facility (DDF®) and is drawn from Boards and Associations across Canada. Information is deemed reliable but is not guaranteed accurate by CREA. The listings are held by brokerages other than Renanza Realty unless otherwise noted.
The trademarks REALTOR®, REALTORS® and the REALTOR® logo are controlled by CREA and identify real estate professionals who are members of CREA. The trademarks MLS®, Multiple Listing Service® and the associated logos identify professional services rendered by REALTOR® members of CREA to effect the purchase, sale and lease of real estate as part of a cooperative selling system.