
9292 Kokanee Road
Vernon, British Columbia
MLS® 10325211
$979,000
- Status
- Active
- Property type
- House
- MLS® number
- 10325211
- Bedrooms
- 4
- Bathrooms
- 5
- Year built
- 1993
 1 / 67
Listing description
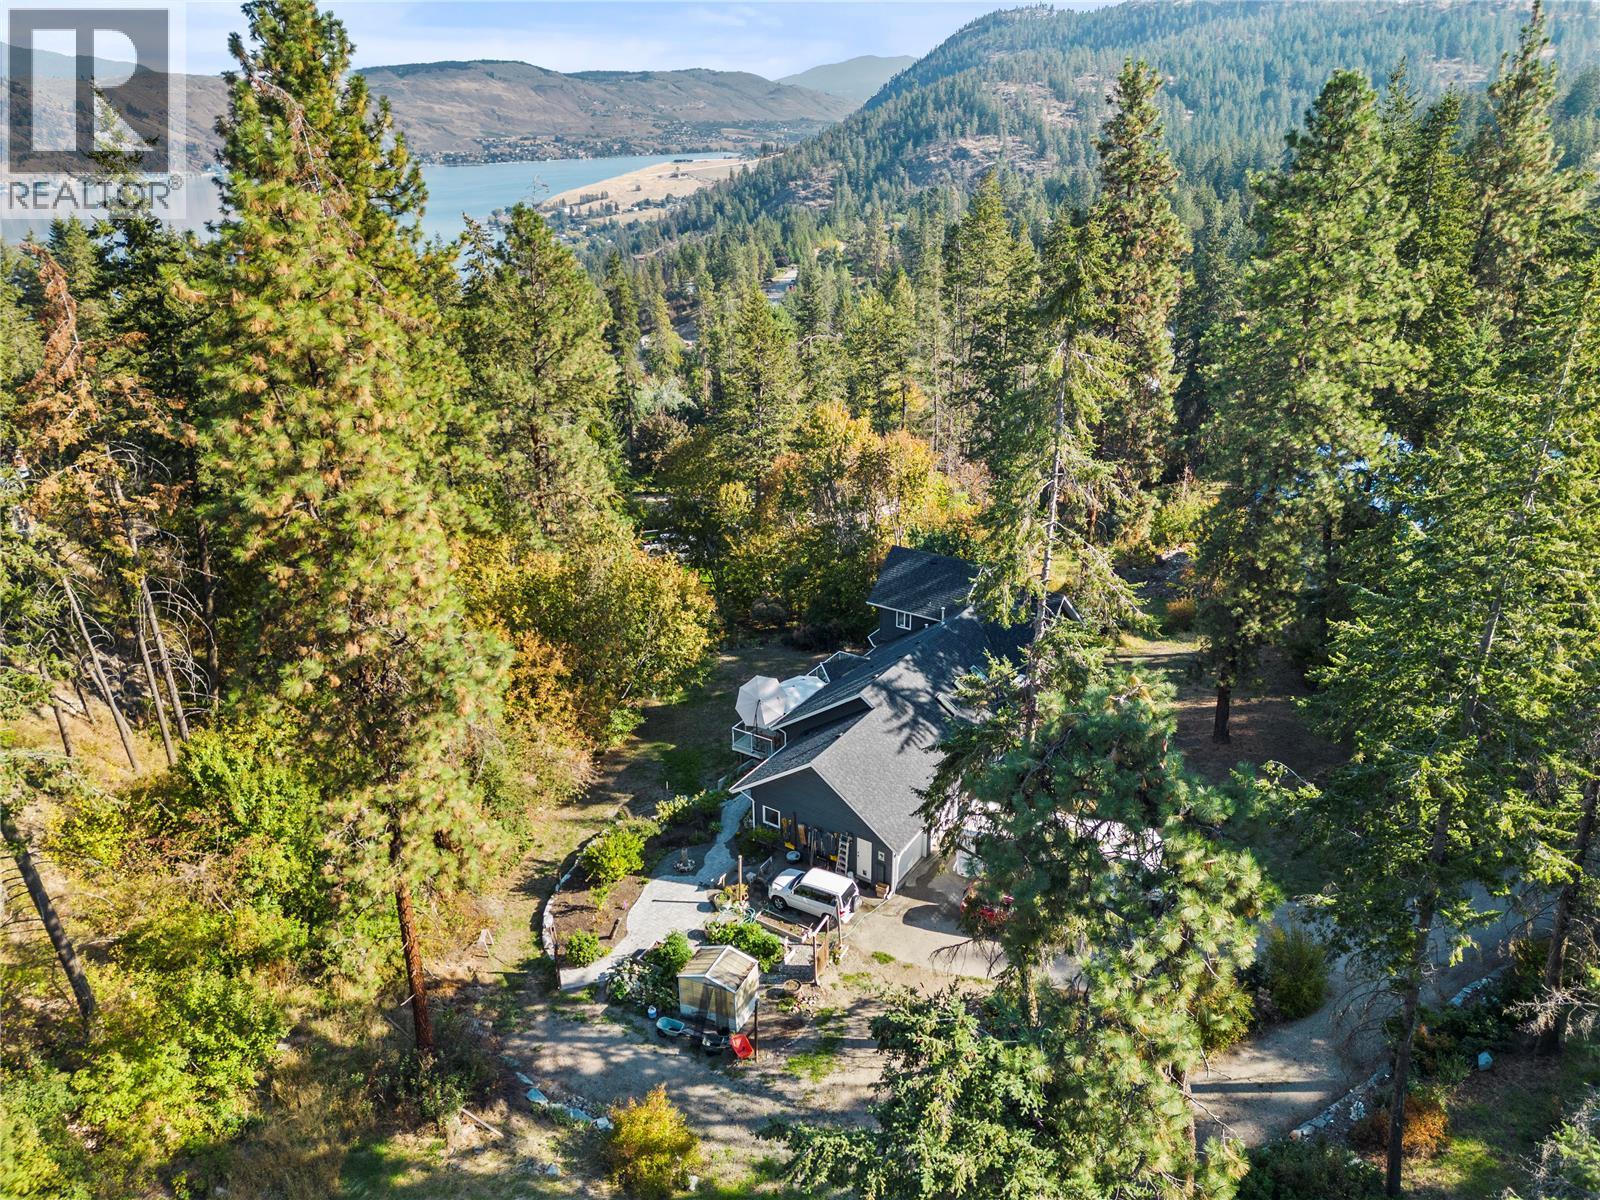
Welcome to Sunset Properties! Prepare to be captivated by this well maintained residence. The exterior of this home has been thoughtfully updated with a modern grey stained cedar finish, creating an inviting first impression.
Upon entering, you'll be greeted by an impressive front entrance that unfolds into the main living area. The charm continues as French doors invite you into the updated kitchen, where functionality and style seamlessly blend. Another set of French doors leads to a generously sized deck, perfect for outdoor dining, relaxation, or hosting gatherings.
Escape to the master bedroom, a true retreat within this home. It boasts a well-appointed 4-piece ensuite bathroom and a unique spiral staircase that ascends to a delightful office/library loft area, ideal for work or leisurely reading. Descend to the finished basement, a versatile area designed for comfort and convenience.
Here, a welcoming wood stove takes center stage, creating an inviting ambiance for cooler evenings. The basement's layout offers flexibility and can easily be customized to suit various needs, adapting to your lifestyle. This picturesque property spans an impressive one acre, providing ample space for all your outdoor interests.
For your convenience, detailed floor plans for this remarkable home are readily available, allowing you to visualize its layout and endless possibilities. Don't miss this opportunity to make this exceptional property your own!
Property summary
- MLS® number
- 10325211
- Property type
- Single Family
- Building type
- House
- Square footage
- 3,755 sq ft
- Title
- Freehold
- Land size
- 1.01 acres
- Built in
- 1993
- Annual property taxes
- $4,984.26
- Parking
- 2 spaces · Attached Garage, Additional Parking
- Days on market
- 707 days
Features & details
- Heating
- Stove, Forced air, See remarks, Wood
- Cooling
- Central air conditioning
- Basement
- Full
- Flooring
- Tile, Laminate, Carpeted
- Appliances
- Washer, Refrigerator, Dishwasher, Dryer, Oven - Built-In
- Exterior features
- Cedar Siding
- Lot features
- Irregular lot size, Central island
- View
- Lake view, Mountain view
What would this home cost you?
Based on the $979,000 asking price at a 5.00% example rate, semi-annual compounding.
Renanza Realty Inc. can represent you on this property — send an enquiry to arrange a private viewing.
Listing courtesy of Royal LePage Downtown Realty, Vernon.
The listing data displayed here is provided in part by the Canadian Real Estate Association (CREA) through its Data Distribution Facility (DDF®) and is drawn from Boards and Associations across Canada. Information is deemed reliable but is not guaranteed accurate by CREA. The listings are held by brokerages other than Renanza Realty unless otherwise noted.
The trademarks REALTOR®, REALTORS® and the REALTOR® logo are controlled by CREA and identify real estate professionals who are members of CREA. The trademarks MLS®, Multiple Listing Service® and the associated logos identify professional services rendered by REALTOR® members of CREA to effect the purchase, sale and lease of real estate as part of a cooperative selling system.