
929 Deloume Rd
Mill Bay, British Columbia
MLS® 1050113
$1,220,000
- Status
- Active
- Property type
- House
- MLS® number
- 1050113
- Bedrooms
- 5
- Bathrooms
- 3
- Year built
- 2009
 1 / 48
Listing description
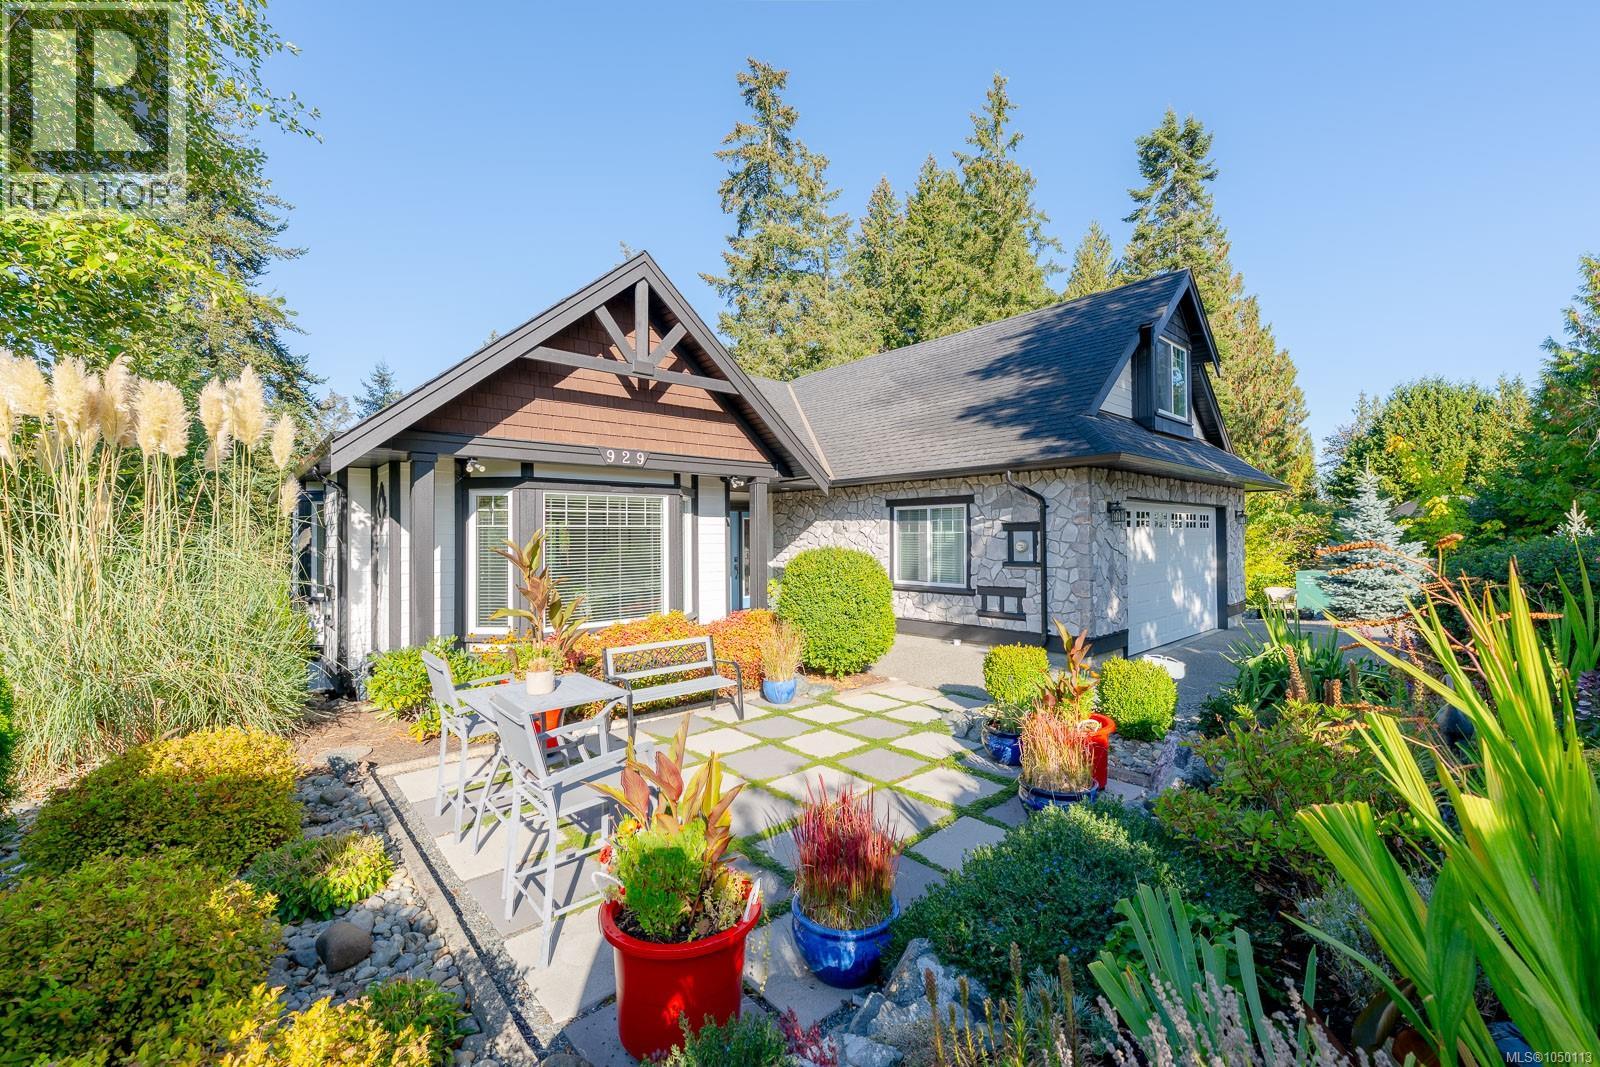
Tastefully Renovated Mill Springs Executive Home in a truly special community awaits a buyer(s) looking to embrace all this beautiful home has to offer. Stunning Landscaping greets you and surrounds you on your well laid out lot. Tucked at the end of the cul de sac ensures privacy and is secs to walking trails.
The welcoming and well thought out floor plan is perfect for indoor and outdoor entertaining. Principle Suite/Bedroom on main for ease of living and privacy. 4/5 bedrooms spread out over three levels with 3baths.
Custom designer kitchen with large Island perfect for gatherings or intimate evenings, dining and living room complete with gas fireplace, this family home has it all. The finished lower level offers so much flexibility for shared living or those visitors sure to stay. Generous Storage and work room, Two Bay garage and a side area with plenty of room to park the toys set this property apart.
This light filled home and stunning grounds is a must view book today.
Property summary
- MLS® number
- 1050113
- Property type
- Single Family
- Building type
- House
- Square footage
- 3,268 sq ft
- Title
- Condo/Strata
- Land size
- 8800 square feet
- Built in
- 2009
- Annual property taxes
- $6,469.00
- Parking
- 6 spaces
- Days on market
- 0 days
Features & details
- Heating
- Heat Pump, Forced air, Electric, Natural gas
- Cooling
- Central air conditioning, Air Conditioned
- Appliances
- Washer, Refrigerator, Dishwasher, Dryer, Microwave
- Lot features
- Cul-de-sac, Rectangular
- Community features
- Family Oriented, Pets Allowed
- Architectural style
- Other
- Strata fee
- $10 / Monthly
What would this home cost you?
Based on the $1,220,000 asking price at a 5.00% example rate, semi-annual compounding.
Renanza Realty Inc. can represent you on this property — send an enquiry to arrange a private viewing.
Listing courtesy of Royal LePage Duncan Realty, Duncan.
The listing data displayed here is provided in part by the Canadian Real Estate Association (CREA) through its Data Distribution Facility (DDF®) and is drawn from Boards and Associations across Canada. Information is deemed reliable but is not guaranteed accurate by CREA. The listings are held by brokerages other than Renanza Realty unless otherwise noted.
The trademarks REALTOR®, REALTORS® and the REALTOR® logo are controlled by CREA and identify real estate professionals who are members of CREA. The trademarks MLS®, Multiple Listing Service® and the associated logos identify professional services rendered by REALTOR® members of CREA to effect the purchase, sale and lease of real estate as part of a cooperative selling system.