
928 Mesher Pl
Esquimalt, British Columbia
MLS® 1048027
$1,224,000
- Status
- Active
- Property type
- House
- MLS® number
- 1048027
- Bedrooms
- 4
- Bathrooms
- 3
- Year built
- 1986
 1 / 49
Listing description
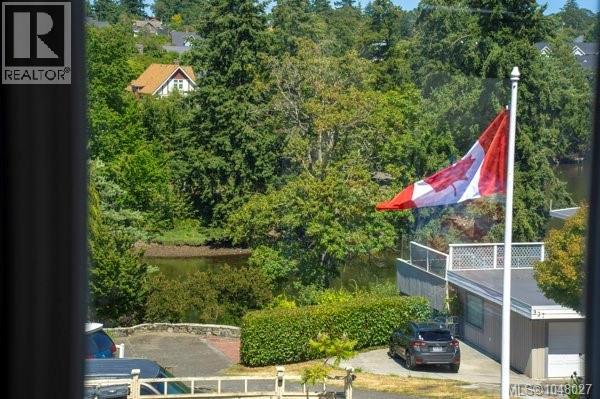
HD VIDEO, 3D WALK-THRU, PHOTOS & FLOOR PLAN online. If you're looking for an updated water-view home that is tucked away on a quiet no-through cul-de-sac, with flexibility, suite & an exceptional central location, this is the one! Main offers 3 spacious bdrms, including a primary w/ensuite, 3 updated bthrms, updated kitchens, & a flexible family room or home office.
Step onto the sunny deck for BBQs & entertaining, plus enjoy breathtaking water views, sunrises, & sunsets from multiple areas of the home. The self-contained above-ground legal suite (2022) is ideal as a mortgage helper, for family or guests. Extensive updates include: roof, vinyl windows, flooring, paint, baseboards, insulation, heating, appliances, & more.
Enjoy mature private gardens, huge crawlspace storage, 2 driveways, & RV sewer hookup. Minutes to Downtown, DND, Gorge Waterway, Gorge Vale Golf course, Esquimalt Gorge Park, shopping, schools, & amenities. Rarely do homes offer this combination of water views, income potential, flexibility, & an exceptional central location.
Property summary
- MLS® number
- 1048027
- Property type
- Single Family
- Building type
- House
- Square footage
- 2,156 sq ft
- Title
- Freehold
- Land size
- 5950 square feet
- Built in
- 1986
- Annual property taxes
- $6,590.56
- Parking
- 6 spaces
- Days on market
- 20 days
Features & details
- Heating
- Electric
- Cooling
- None
- Appliances
- Washer, Refrigerator, Range - Electric, Dishwasher, Dryer
- Lot features
- Central location, Cul-de-sac, Park setting, Other, Marine Oriented
- View
- City view, Ocean view
What would this home cost you?
Based on the $1,224,000 asking price at a 5.00% example rate, semi-annual compounding.
Renanza Realty Inc. can represent you on this property — send an enquiry to arrange a private viewing.
Listing courtesy of eXp Realty, Victoria.
The listing data displayed here is provided in part by the Canadian Real Estate Association (CREA) through its Data Distribution Facility (DDF®) and is drawn from Boards and Associations across Canada. Information is deemed reliable but is not guaranteed accurate by CREA. The listings are held by brokerages other than Renanza Realty unless otherwise noted.
The trademarks REALTOR®, REALTORS® and the REALTOR® logo are controlled by CREA and identify real estate professionals who are members of CREA. The trademarks MLS®, Multiple Listing Service® and the associated logos identify professional services rendered by REALTOR® members of CREA to effect the purchase, sale and lease of real estate as part of a cooperative selling system.