
927 KENT STREET
White Rock, British Columbia
MLS® R3100709
$1,998,000
- Status
- Active
- Property type
- House
- MLS® number
- R3100709
- Bedrooms
- 5
- Bathrooms
- 4
- Year built
- 2002
 1 / 40
Listing description
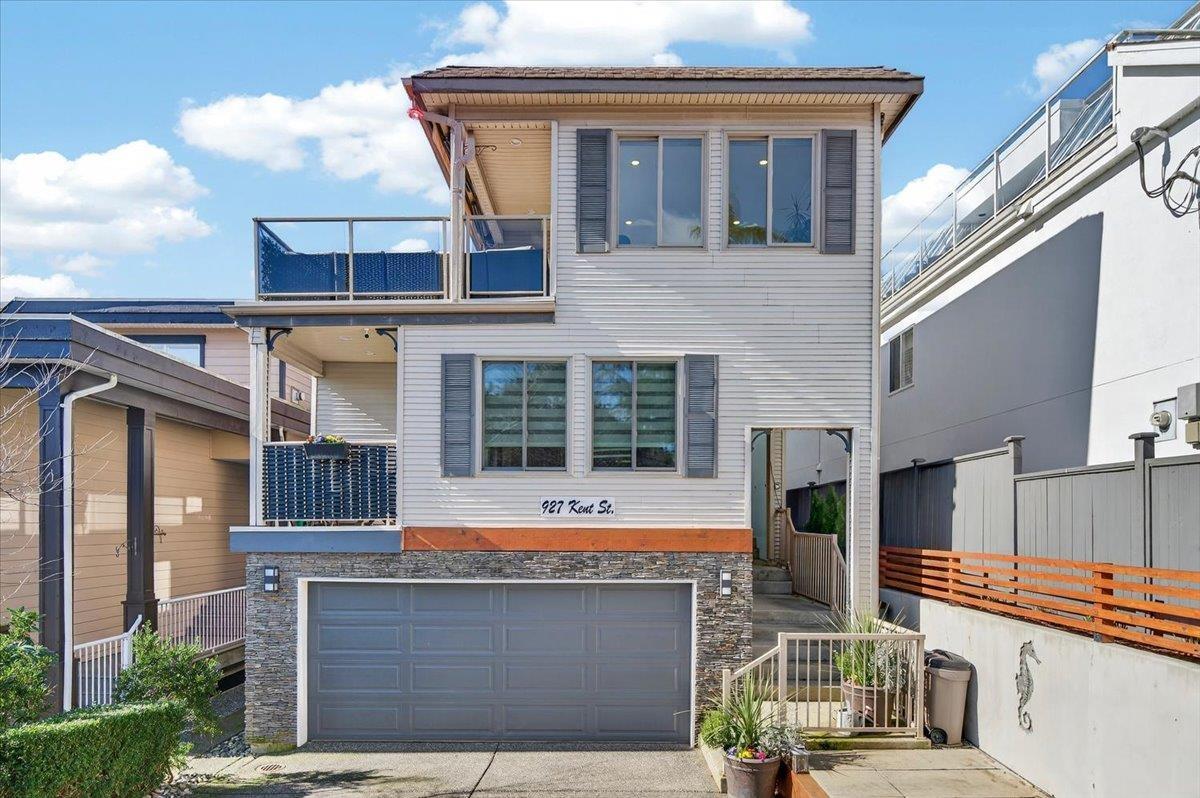
White Rock 5 Bdrm 3903 sq ft home with IN-LAW SUITE. ONE BLOCK FROM THE BEACH! Quality finishings throughout.
ELEVATOR ADDED.! Open and bright floor plan, perfect for a growing family. Lots of outdoor space and decks.
Move in ready with extensive upgrades done over the last 10 yrs. Designer kitchen with high end appliances, 48" wolf range with 24" griddle, Kitchen Aid fridge with water and ice, Built in Microwave, Fisher and Paykel 2 drawer dishwasher, Bar fridge in the island, Quartz counter tops, 5 x 7. 6 island with bar.
11ft. server station with cabinets along the wall just opposite the kitchen. Updated bathrooms, All new paint and flooring.
Elevator: No more stairs. Lovely 1Bdrm in law Suite in lower area. Possibly for Mom and Dad.
Seller says approx. $350K spent on Reno's. New 200 amp service added.
Move in condition. Way to many upgrades to list!!! ASK YOU REALTOR (can be found in documents within the listing) FOR THE LIST OF ALL HOUSE IMPROVEMENTS DONE IN THE LAST 10 YEARS.
Property summary
- MLS® number
- R3100709
- Property type
- Single Family
- Building type
- House
- Square footage
- 3,903 sq ft
- Title
- Freehold
- Land size
- 4125 square feet
- Built in
- 2002
- Annual property taxes
- $8,253.07
- Parking
- 6 spaces · Garage, Other
- Days on market
- 173 days
Features & details
- Heating
- Forced air
- Basement
- Finished, Full
- Appliances
- Central Vacuum - Roughed In
- View
- Ocean view, View, View of water
- Architectural style
- 3 Level
What would this home cost you?
Based on the $1,998,000 asking price at a 5.00% example rate, semi-annual compounding.
Renanza Realty Inc. can represent you on this property — send an enquiry to arrange a private viewing.
Listing courtesy of Macdonald Realty Westmar, Richmond.
The listing data displayed here is provided in part by the Canadian Real Estate Association (CREA) through its Data Distribution Facility (DDF®) and is drawn from Boards and Associations across Canada. Information is deemed reliable but is not guaranteed accurate by CREA. The listings are held by brokerages other than Renanza Realty unless otherwise noted.
The trademarks REALTOR®, REALTORS® and the REALTOR® logo are controlled by CREA and identify real estate professionals who are members of CREA. The trademarks MLS®, Multiple Listing Service® and the associated logos identify professional services rendered by REALTOR® members of CREA to effect the purchase, sale and lease of real estate as part of a cooperative selling system.