
926 Ramage Crescent
Red Deer, Alberta
MLS® A2332517
$574,900
- Status
- Active
- Property type
- House
- MLS® number
- A2332517
- Bedrooms
- 5
- Bathrooms
- 3
- Year built
- 2005
 1 / 40
Listing description
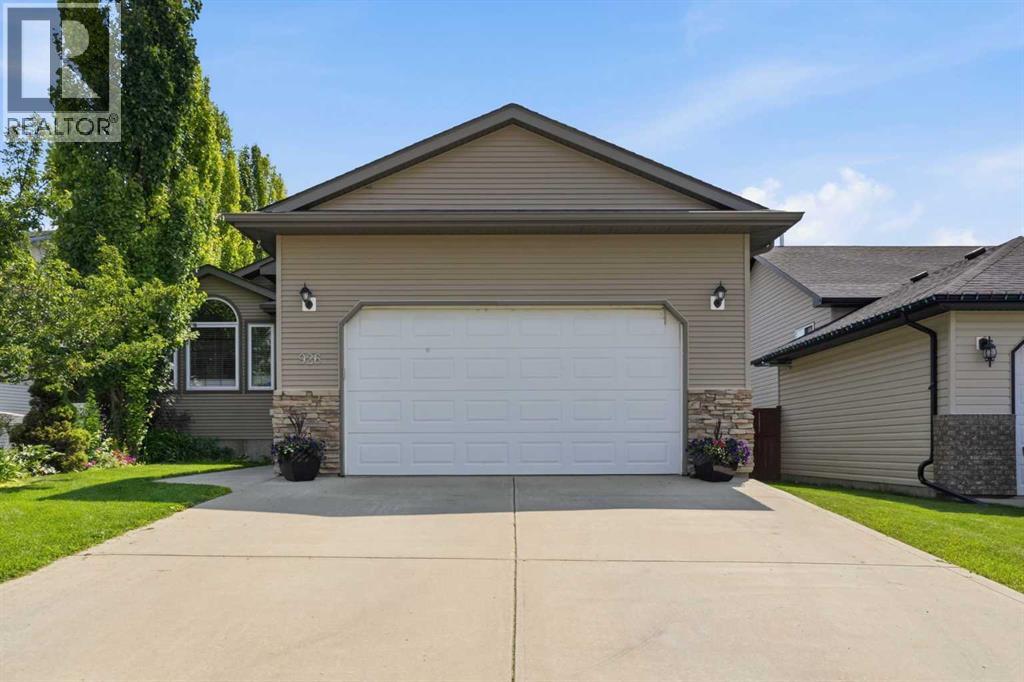
Welcome to this spacious and beautiful 5-bedroom, 3-bathroom home in the highly sought-after community of Rosedale Meadows. Designed with growing families in mind, this home offers an abundance of space, comfort, and functionality. The 2 bedrooms in the basement feature walk-in closets, providing exceptional storage for every member of the family.
The home includes three full bathrooms, with two offering double vanities, including the private primary ensuite—perfect for busy mornings. The bright and inviting open concept main living/kitchen with a large island area is anchored by a cozy gas fireplace, creating the perfect gathering space for family and friends. The The fully finished basement provides additional living space, making it ideal for a family room, recreation area, home gym, or entertaining guests while offering plenty of flexibility for your lifestyle.
Just off the heated double attached garage, the thoughtfully designed mudroom features built-in shelving and storage, helping keep coats, shoes, backpacks, and everyday essentials organized and out of sight. Step outside to enjoy the fully landscaped yard and the maintenance free covered deck, the perfect spot to enjoy your morning coffee or unwind in the evening, rain or shine. Back alley access adds convenience and flexibility, with potential for additional parking or easy backyard access.
Located in a quiet, family-friendly neighbourhood, this home is ideally situated near the Timber Ridge area, where two new schools are planned, making this an excellent opportunity for families looking to invest in a growing community. Offering five spacious bedrooms, abundant storage and exceptional indoor and outdoor living spaces, this home is ready to welcome its next owners. Call your favorite Realtor today to view!!
Property summary
- MLS® number
- A2332517
- Property type
- Single Family
- Building type
- House
- Square footage
- 1,427 sq ft
- Title
- Freehold
- Land size
- 6000 square feet
- Built in
- 2005
- Annual property taxes
- $5,100.87
- Parking
- 3 spaces · Attached Garage
- Days on market
- 29 days
Features & details
- Heating
- Forced air, In Floor Heating, Natural gas
- Cooling
- None
- Basement
- Finished, Full
- Flooring
- Tile, Hardwood, Carpeted, Linoleum
- Appliances
- Refrigerator, Dishwasher, Stove, Dryer, Microwave Range Hood Combo, Window Coverings, Garage door opener, Washer & Dryer
- Exterior features
- Stone, Vinyl siding
- Lot features
- Back lane, PVC window, Closet Organizers, No Smoking Home
- Community features
- Golf Course Development
- Architectural style
- Bungalow
What would this home cost you?
Based on the $574,900 asking price at a 5.00% example rate, semi-annual compounding.
Renanza Realty Inc. can represent you on this property — send an enquiry to arrange a private viewing.
Listing courtesy of Royal LePage Benchmark, CALGARY.
The listing data displayed here is provided in part by the Canadian Real Estate Association (CREA) through its Data Distribution Facility (DDF®) and is drawn from Boards and Associations across Canada. Information is deemed reliable but is not guaranteed accurate by CREA. The listings are held by brokerages other than Renanza Realty unless otherwise noted.
The trademarks REALTOR®, REALTORS® and the REALTOR® logo are controlled by CREA and identify real estate professionals who are members of CREA. The trademarks MLS®, Multiple Listing Service® and the associated logos identify professional services rendered by REALTOR® members of CREA to effect the purchase, sale and lease of real estate as part of a cooperative selling system.