
926 Mt Griffin Road
Vernon, British Columbia
MLS® 10385853
$1,699,900
- Status
- Active
- Property type
- House
- MLS® number
- 10385853
- Bedrooms
- 7
- Bathrooms
- 4
- Year built
- 2023
 1 / 92
Listing description
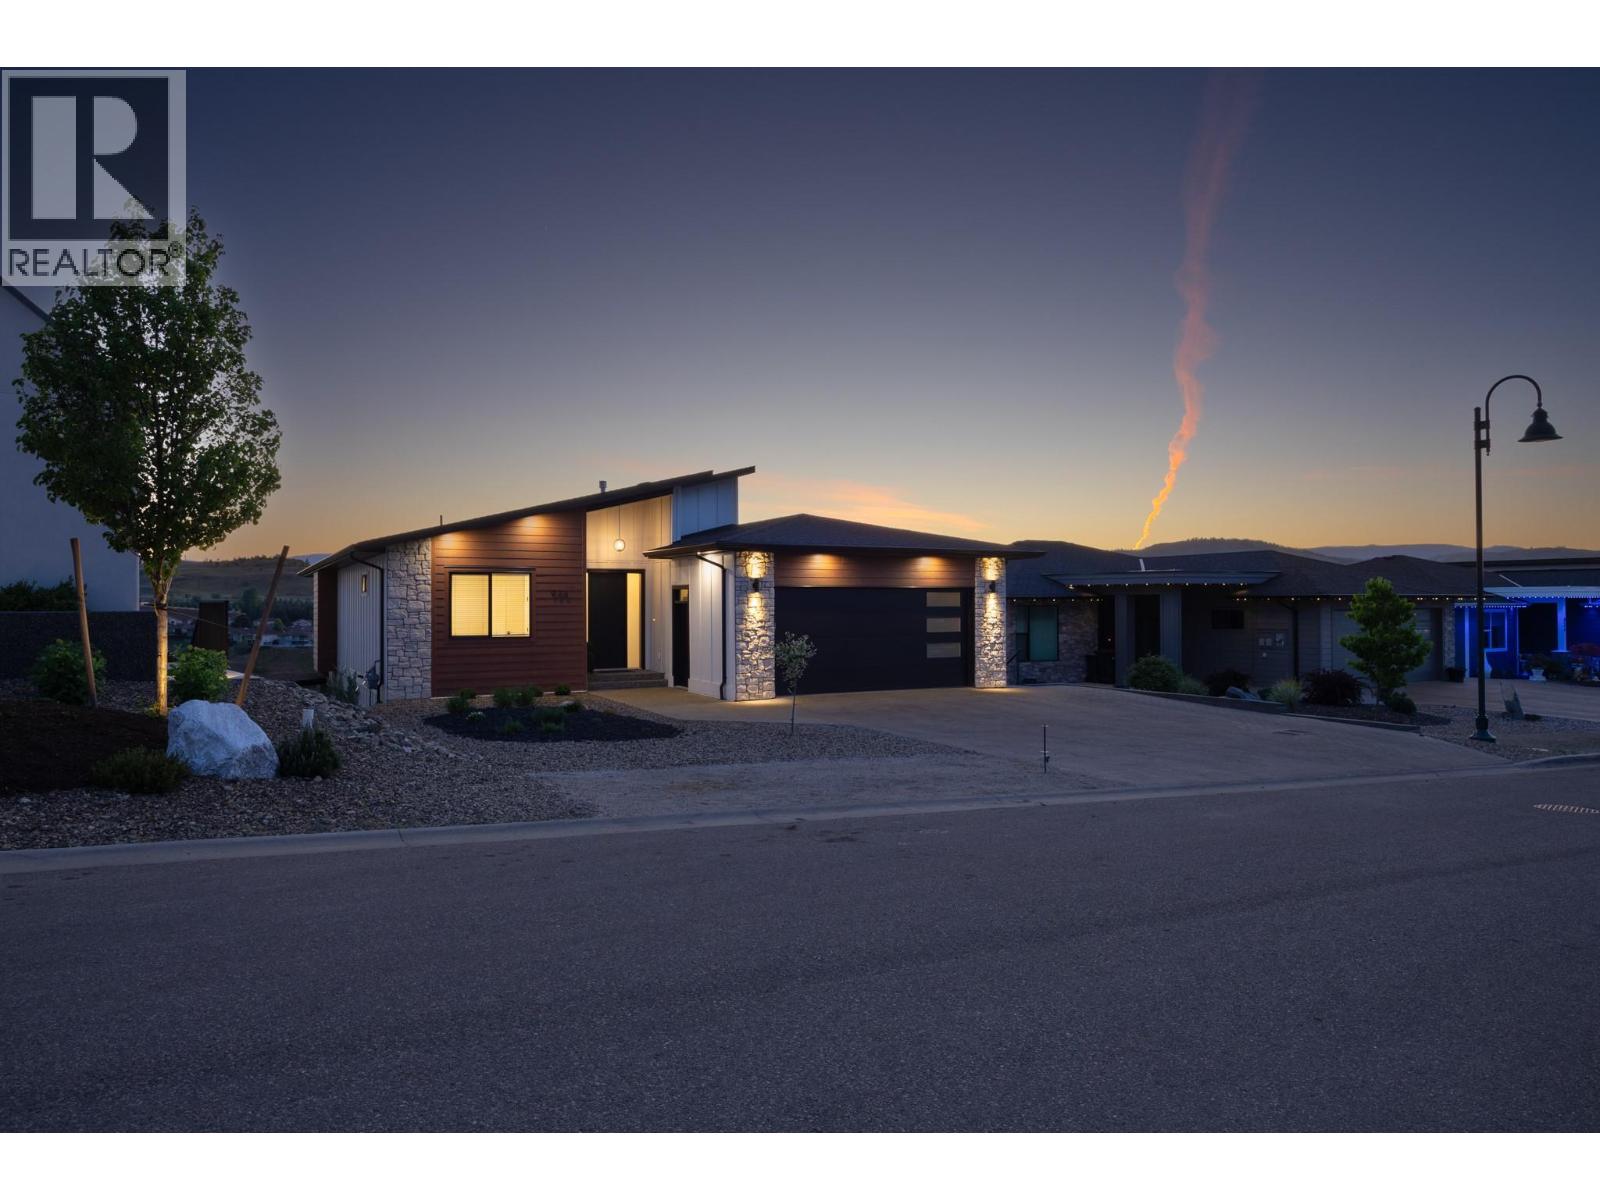
Nestled in one of Vernon’s most prestigious locations, 926 Mt. Griffin Rd offers an exceptional blend of sophisticated design, generous proportions, and world-class views. This custom-built residence features 7 bedrooms and 4 bathrooms, offering a versatile layout perfectly suited for multi-generational families or those seeking substantial space.
The main floor is centred around a beautifully appointed custom kitchen with premium finishes, flowing effortlessly into living areas where expansive windows frame breathtaking, unobstructed panoramas of Kalamalka Lake and the valley. The transition to outdoor living is seamless via a large entertainment deck, positioned to capture the very best of the Okanagan landscape. Complementing the main residence is a fully self-contained 2-bedroom suite, offering excellent potential as a mortgage helper or a private space for guests and extended family.
Outside, the property features a spacious backyard with ample room for recreation and pets. Located just minutes from top-rated schools, parks, and local amenities, this home delivers an unparalleled lifestyle in a sought-after neighbourhood where quality and location meet.
Property summary
- MLS® number
- 10385853
- Property type
- Single Family
- Building type
- House
- Square footage
- 4,110 sq ft
- Title
- Freehold
- Land size
- 0.26 acres
- Built in
- 2023
- Annual property taxes
- $7,600.00
- Parking
- 2 spaces · Attached Garage, Additional Parking
- Days on market
- 114 days
Features & details
- Heating
- Forced air
- Cooling
- Central air conditioning
- Architectural style
- Ranch
What would this home cost you?
Based on the $1,699,900 asking price at a 5.00% example rate, semi-annual compounding.
Renanza Realty Inc. can represent you on this property — send an enquiry to arrange a private viewing.
Listing courtesy of RE/MAX Vernon, Vernon.
The listing data displayed here is provided in part by the Canadian Real Estate Association (CREA) through its Data Distribution Facility (DDF®) and is drawn from Boards and Associations across Canada. Information is deemed reliable but is not guaranteed accurate by CREA. The listings are held by brokerages other than Renanza Realty unless otherwise noted.
The trademarks REALTOR®, REALTORS® and the REALTOR® logo are controlled by CREA and identify real estate professionals who are members of CREA. The trademarks MLS®, Multiple Listing Service® and the associated logos identify professional services rendered by REALTOR® members of CREA to effect the purchase, sale and lease of real estate as part of a cooperative selling system.