
926 BREBEUF ROAD
Midland, Ontario
MLS® S13843844
$399,900
- Status
- Active
- Property type
- House
- MLS® number
- S13843844
- Bedrooms
- 2
- Bathrooms
- 1
- Year built
- —
 1 / 33
Listing description
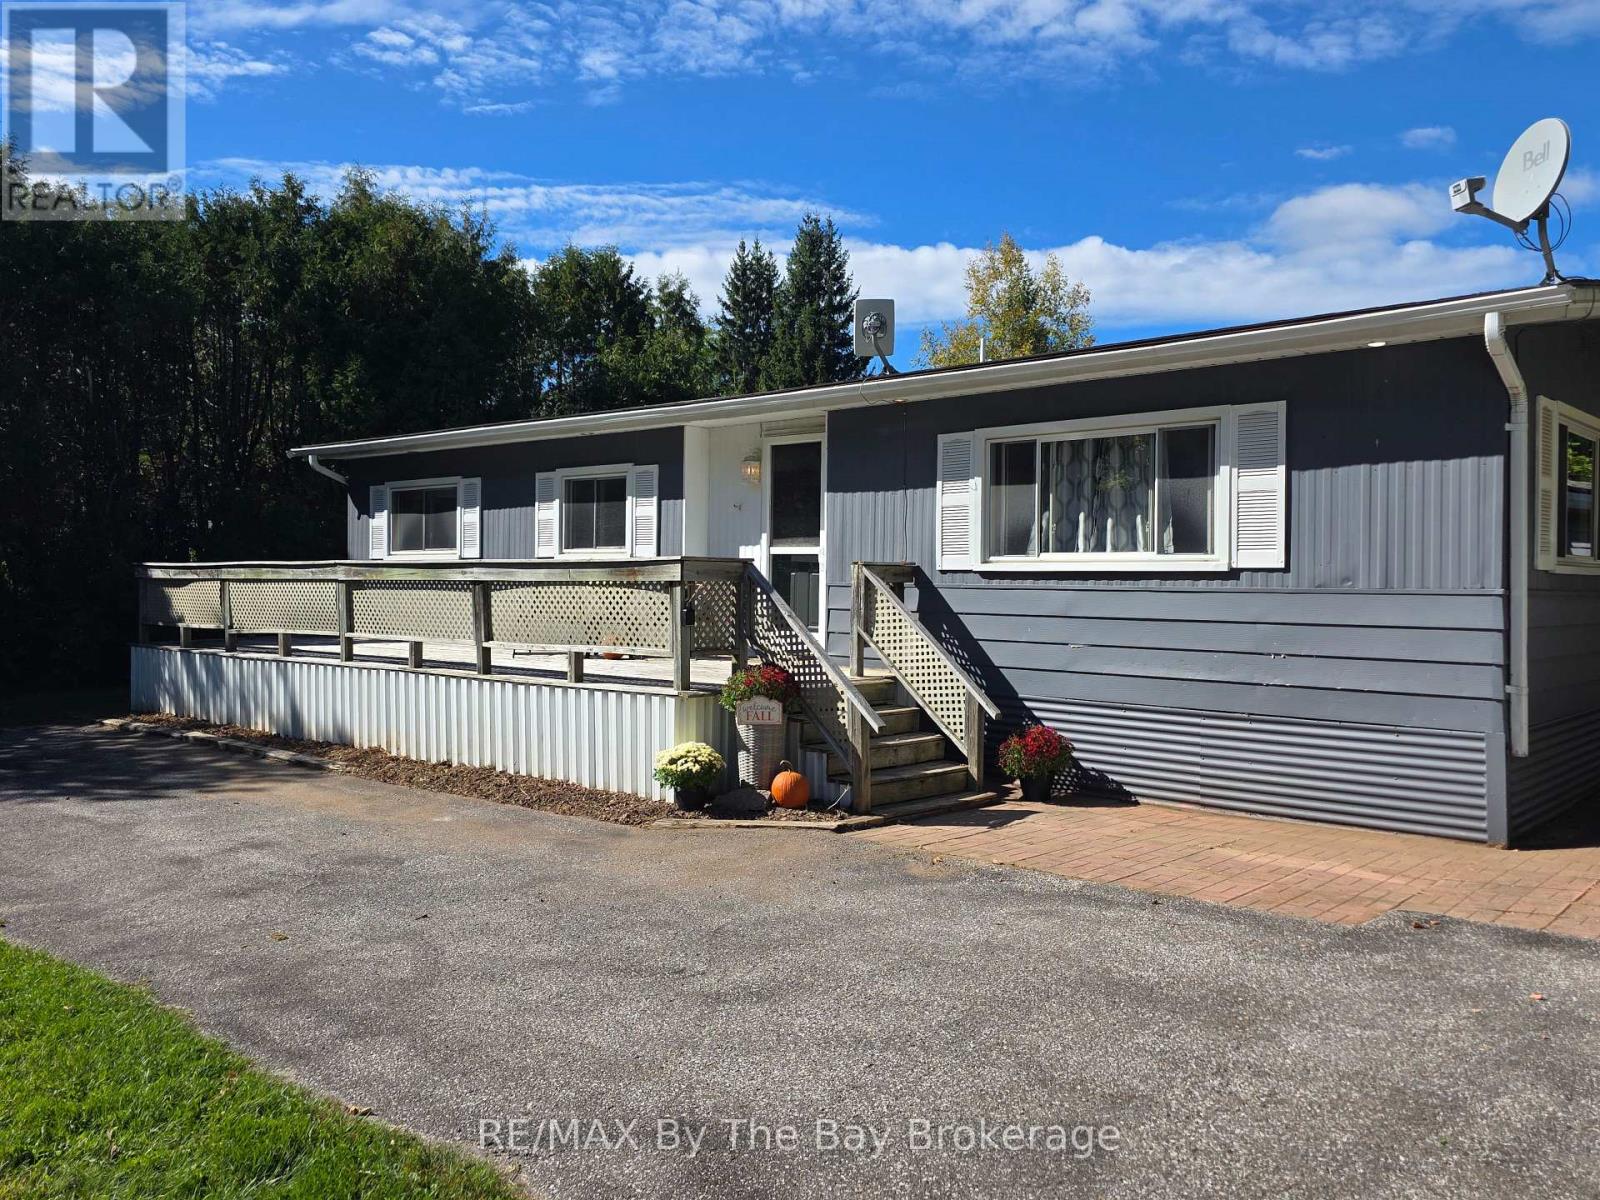
Welcome to this freshly painted 2-bedroom home set on a beautiful, mature treed lot measuring approximately 82' x 300' . Offering approximately 1,036 sq. ft.
of living space, the home features an open-concept living and dining area with attractive hardwood-look laminate flooring, 2 bedrooms and a 4-piece bathroom. Large front and rear decks provide plenty of space to relax, entertain and enjoy the peaceful surroundings, with pot lighting in the front and rear overhangs adding a welcoming touch in the evening. Recent updates include new shingles on both the home and detached garage in 2021, along with a new forced-air propane furnace in 2025.
The property is serviced by a private drilled well and septic system, while a large driveway provides paved parking for up to 7 vehicles. The detached garage offers additional parking, storage or workshop space. Conveniently located close to snowmobile trails, shopping and everyday amenities, with easy access to downtown Midland and nearby Penetanguishene.
A great opportunity for first-time buyers, down sizers or anyone looking for a comfortable home with an exceptionally deep lot and plenty of outdoor space.
Property summary
- MLS® number
- S13843844
- Property type
- Single Family
- Building type
- House
- Title
- Freehold
- Land size
- 82.3 x 300.9 FT ; 82.24' x 300.94' x 99.15' x 249.79'
- Annual property taxes
- $3,501.00
- Parking
- 7 spaces · Detached Garage, Garage
- Days on market
- 0 days
Features & details
- Heating
- Forced air, Propane
- Cooling
- None
- Basement
- Crawl space
- Exterior features
- Aluminum siding
- Architectural style
- Raised bungalow
What would this home cost you?
Based on the $399,900 asking price at a 5.00% example rate, semi-annual compounding.
Renanza Realty Inc. can represent you on this property — send an enquiry to arrange a private viewing.
Listing courtesy of RE/MAX By The Bay Brokerage, WASAGA BEACH.
The listing data displayed here is provided in part by the Canadian Real Estate Association (CREA) through its Data Distribution Facility (DDF®) and is drawn from Boards and Associations across Canada. Information is deemed reliable but is not guaranteed accurate by CREA. The listings are held by brokerages other than Renanza Realty unless otherwise noted.
The trademarks REALTOR®, REALTORS® and the REALTOR® logo are controlled by CREA and identify real estate professionals who are members of CREA. The trademarks MLS®, Multiple Listing Service® and the associated logos identify professional services rendered by REALTOR® members of CREA to effect the purchase, sale and lease of real estate as part of a cooperative selling system.