
9255 OTTEWELL RD NW
Edmonton, Alberta
MLS® E4515626
$539,900
- Status
- Active
- Property type
- House
- MLS® number
- E4515626
- Bedrooms
- 4
- Bathrooms
- 2
- Year built
- 1961
 1 / 57
Listing description
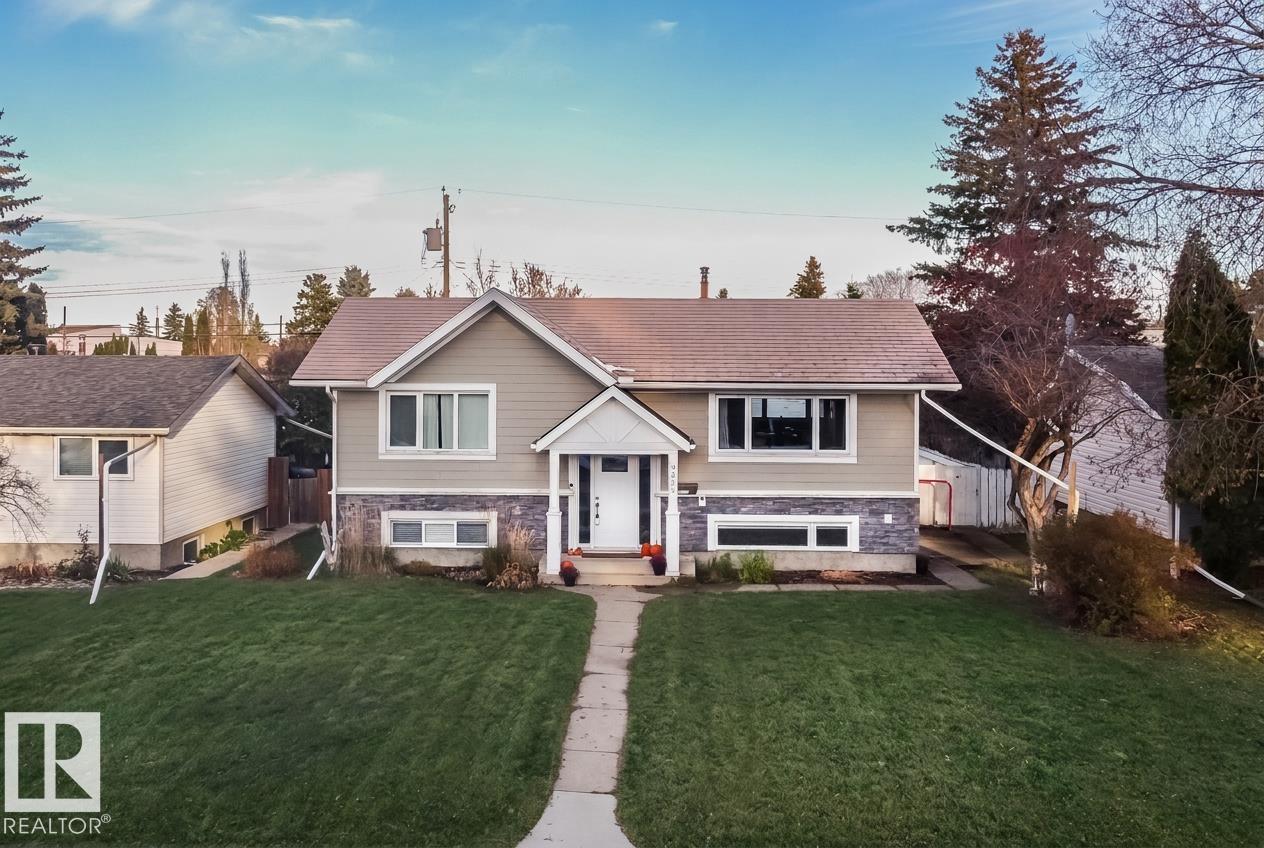
EXTENSIVE RENOVATIONS, WALK TO SCHOOL & PARK! Impressive and beautiful upgrades inside and out. Hardie board siding, triple-pane windows, exterior doors and metal roofing on both the home and garage.
Bright, open-concept interior. Relax in the bright living room open to the kitchen and dining nook, cook in the stylish kitchen featuring crisp white cabinetry, bamboo countertops and stainless steel appliances. French doors add more light, leading from the dining nook to a good sized deck and fully fenced backyard.
The main floor is complete with two bedrooms and a beautifully updated bathroom featuring a large soaker tub, separate shower and double vanity. Downstairs, you'll find big windows, a spacious family room, two additional bedrooms, an updated 3-piece bathroom, laundry and plenty of storage. A fantastic opportunity to own a move-in-ready home in mature, established Ottewell, walking distance to schools, parks, Anvil Cafe and groceries.
Welcome home!
Property summary
- MLS® number
- E4515626
- Property type
- Single Family
- Building type
- House
- Square footage
- 970 sq ft
- Title
- Freehold
- Land size
- 616.97 square meters
- Built in
- 1961
- Parking
- 4 spaces · Detached Garage
- Days on market
- 1 day
Features & details
- Heating
- Forced air
- Basement
- Finished, Full
- Appliances
- Washer, Refrigerator, Gas stove(s), Dishwasher, Dryer, Microwave, Hood Fan, Window Coverings
- Lot features
- Lane
- Community features
- Public Swimming Pool
- Architectural style
- Bi-level
What would this home cost you?
Based on the $539,900 asking price at a 5.00% example rate, semi-annual compounding.
Renanza Realty Inc. can represent you on this property — send an enquiry to arrange a private viewing.
Listing courtesy of RE/MAX Real Estate, Edmonton.
The listing data displayed here is provided in part by the Canadian Real Estate Association (CREA) through its Data Distribution Facility (DDF®) and is drawn from Boards and Associations across Canada. Information is deemed reliable but is not guaranteed accurate by CREA. The listings are held by brokerages other than Renanza Realty unless otherwise noted.
The trademarks REALTOR®, REALTORS® and the REALTOR® logo are controlled by CREA and identify real estate professionals who are members of CREA. The trademarks MLS®, Multiple Listing Service® and the associated logos identify professional services rendered by REALTOR® members of CREA to effect the purchase, sale and lease of real estate as part of a cooperative selling system.