
9254 Langevin Street
Wardner, British Columbia
MLS® 10404216
$649,000
- Status
- Active
- Property type
- House
- MLS® number
- 10404216
- Bedrooms
- 4
- Bathrooms
- 2
- Year built
- 2013
 1 / 42
Listing description
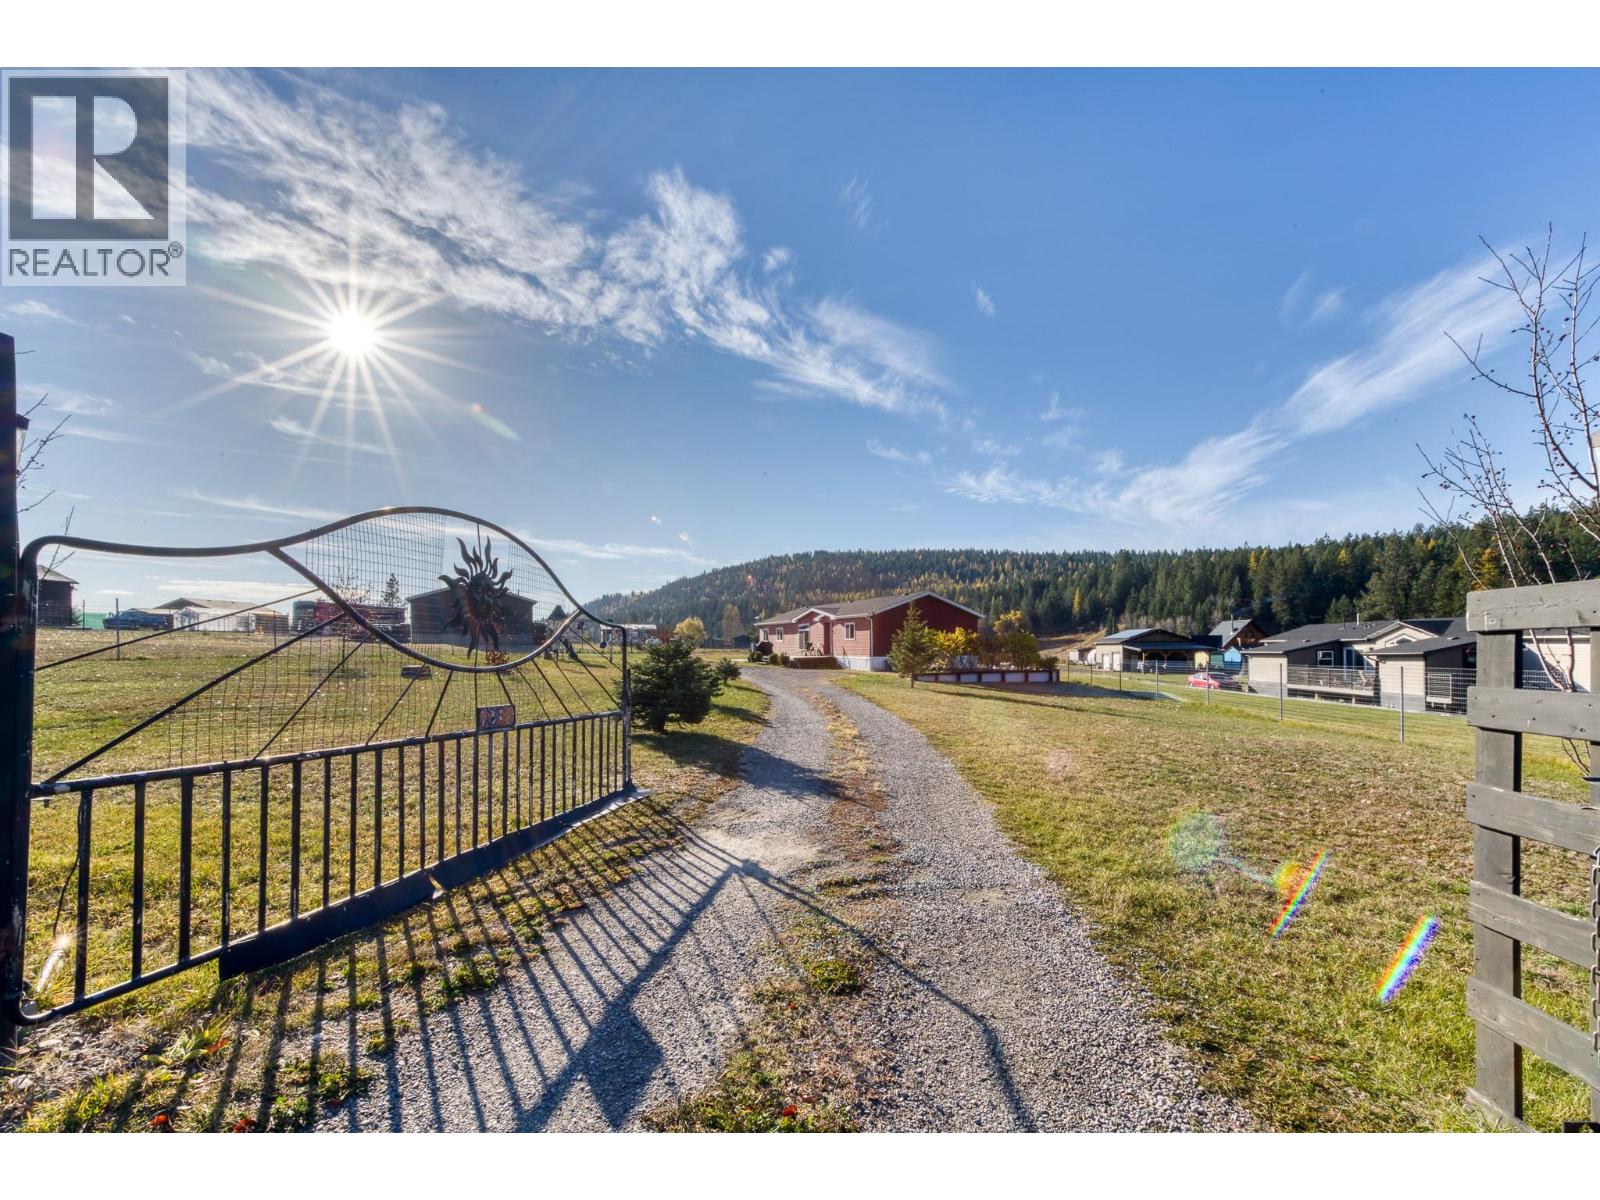
Welcome to this charming and well maintained 4-bedroom, 2-bathroom 1,620 sq ft home in the heart of Wardner, BC, just minutes from the stunning shores of Lake Koocanusa. Nestled on a serene and picturesque 1-acre lot with solar-powered steel gate and deer-proof fencing, this property perfectly balances peaceful rural living with year-round recreation right at your doorstep. Step inside and be greeted by a bright, open-concept layout featuring vaulted ceilings, and a generous living area anchored by an electric fireplace with colored LED backlighting — warm, inviting and ideal for family gatherings.
The spacious kitchen boasts a large island, French doors for easy access to the yard, and ample cabinet space, while a dedicated mud and laundry room adds everyday practicality. The primary bedroom is a true retreat, complete with a private ensuite featuring a double vanity. Outside, this property truly shines.
Unwind or entertain on the expansive decks on both sides of the home, enjoy the fully landscaped yard or tend to the irrigated raised garden beds. At night, the exterior lighting sets the perfect mood for stargazing. A long driveway leads to the back of the lot where a workshop provides excellent storage and workspace for your projects and gear.
With boating, skiing, and golfing all just moments away and the boat launch mere minutes away, this property offers the ultimate four-season lifestyle. Your best life in the mountains, where every day feels like a retreat, starts here.
Property summary
- MLS® number
- 10404216
- Property type
- Single Family
- Building type
- Manufactured Home
- Square footage
- 1,620 sq ft
- Title
- Freehold
- Land size
- 1 acres
- Built in
- 2013
- Annual property taxes
- $1,814.56
- Parking
- RV, Oversize
- Days on market
- 7 days
Features & details
- Heating
- Forced air, See remarks
- Cooling
- Central air conditioning
- Flooring
- Laminate, Linoleum
- Appliances
- Washer, Refrigerator, Water softener, Range - Electric, Dishwasher, Dryer, Microwave
- Exterior features
- Vinyl siding
- Lot features
- Level lot, Private setting, Central island
- Community features
- Rural Setting, Pets Allowed, Rentals Allowed
- View
- Mountain view, Valley view
What would this home cost you?
Based on the $649,000 asking price at a 5.00% example rate, semi-annual compounding.
Renanza Realty Inc. can represent you on this property — send an enquiry to arrange a private viewing.
Listing courtesy of RE/MAX Elk Valley Realty, Fernie.
The listing data displayed here is provided in part by the Canadian Real Estate Association (CREA) through its Data Distribution Facility (DDF®) and is drawn from Boards and Associations across Canada. Information is deemed reliable but is not guaranteed accurate by CREA. The listings are held by brokerages other than Renanza Realty unless otherwise noted.
The trademarks REALTOR®, REALTORS® and the REALTOR® logo are controlled by CREA and identify real estate professionals who are members of CREA. The trademarks MLS®, Multiple Listing Service® and the associated logos identify professional services rendered by REALTOR® members of CREA to effect the purchase, sale and lease of real estate as part of a cooperative selling system.