
925 Bull Crescent
Kelowna, British Columbia
MLS® 10385978
$1,444,900
- Status
- Active
- Property type
- House
- MLS® number
- 10385978
- Bedrooms
- 3
- Bathrooms
- 3
- Year built
- 2025
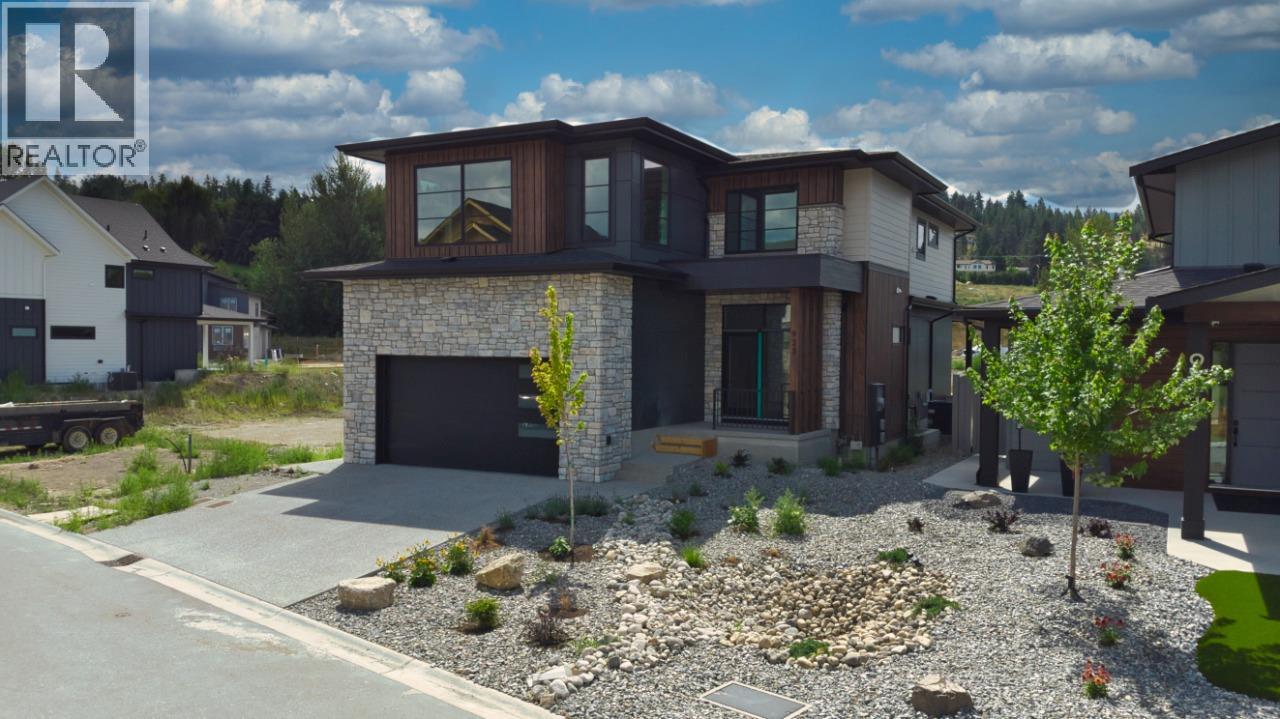 1 / 70
Listing description
Welcome to the Olive P – where drama meets design! Crafted by Carrington Homes, this stunner was made to impress. Step inside to a bold yet neutral palette that whispers sophistication.
The open-concept main floor is an entertainer’s dream—featuring a chef-inspired kitchen with a massive island and a double fridge/freezer fit for a feast. Hidden gems like a sleek butler’s pantry and mudroom keep things effortlessly tidy. Ascend to the upper level and be wowed by the grand primary bedroom —tray ceiling, spa-like ensuite, dual vanities, and a walk-in closet that basically begs for a shopping spree.
Two more spacious bedrooms, a full bath, and bonus room round it out. But wait—there’s more! The partially finished basement is perfect for cozy movie nights with an electric fireplace and is roughed in for future basement development.
The Olive P isn’t just a home—it’s a lifestyle. GST applicable.
Property summary
- MLS® number
- 10385978
- Property type
- Single Family
- Building type
- House
- Square footage
- 3,164 sq ft
- Title
- Freehold
- Land size
- 0.11 acres
- Built in
- 2025
- Parking
- 4 spaces · Attached Garage
- Days on market
- 136 days
Features & details
- Heating
- Forced air, See remarks
- Cooling
- Central air conditioning
- Basement
- Full
- Flooring
- Carpeted, Ceramic Tile, Vinyl
- Appliances
- Washer, Refrigerator, Dishwasher, Range, Dryer, Microwave, Freezer, Humidifier, Hood Fan
- Exterior features
- Stone
- Lot features
- Central island
What would this home cost you?
Based on the $1,444,900 asking price at a 5.00% example rate, semi-annual compounding.
Renanza Realty Inc. can represent you on this property — send an enquiry to arrange a private viewing.
Listing courtesy of Bode Platform Inc, Vancouver.
The listing data displayed here is provided in part by the Canadian Real Estate Association (CREA) through its Data Distribution Facility (DDF®) and is drawn from Boards and Associations across Canada. Information is deemed reliable but is not guaranteed accurate by CREA. The listings are held by brokerages other than Renanza Realty unless otherwise noted.
The trademarks REALTOR®, REALTORS® and the REALTOR® logo are controlled by CREA and identify real estate professionals who are members of CREA. The trademarks MLS®, Multiple Listing Service® and the associated logos identify professional services rendered by REALTOR® members of CREA to effect the purchase, sale and lease of real estate as part of a cooperative selling system.