
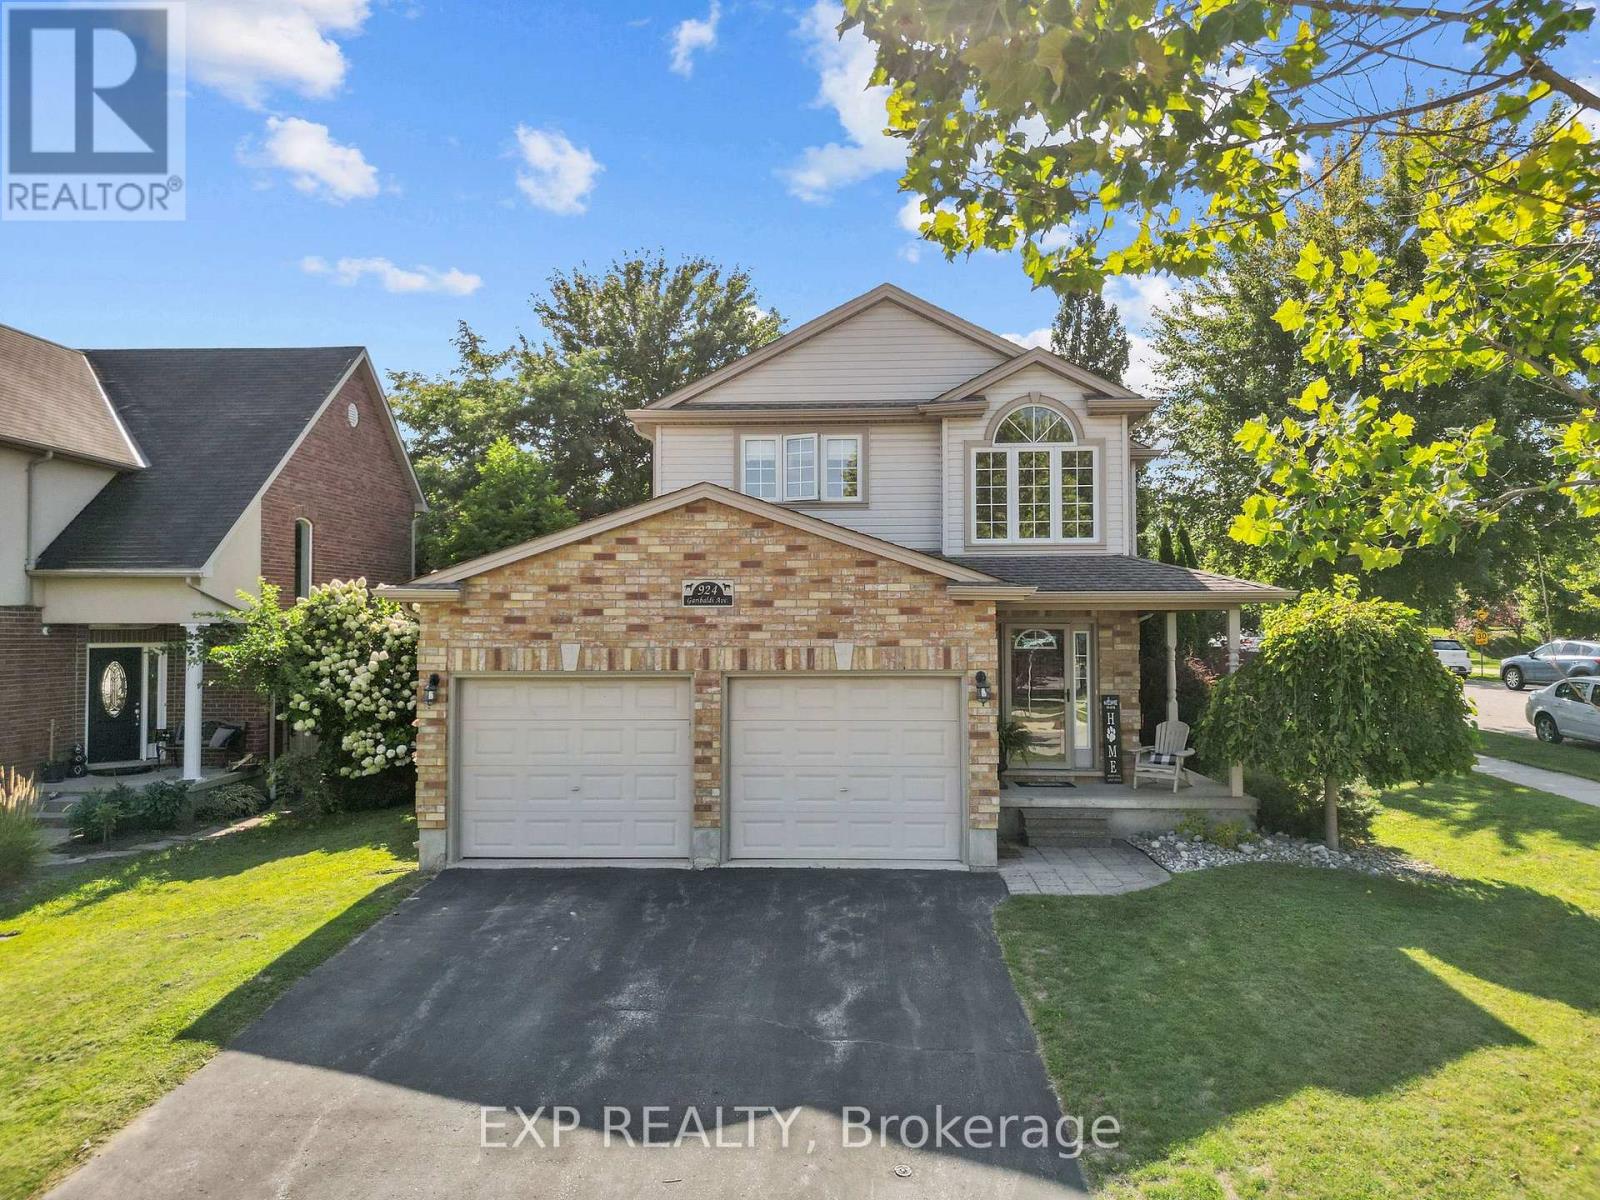
924 GARIBALDI AVENUE
London North (North B), Ontario
MLS® X13712756
$699,000
- Status
- Active
- Property type
- House
- MLS® number
- X13712756
- Bedrooms
- 3
- Bathrooms
- 3
- Year built
- —
 1 / 45
Listing description
Offering over 2,000 sq ft above grade on a generous corner lot in the desirable Uplands neighbourhood in North London, this 3-bedroom, 2-storey home combines comfortable family living with a truly unique and flexible setup. The main level features a bright kitchen with extensive cabinetry, stainless steel appliances, tile flooring and a large peninsula with breakfast-bar seating, opening into the dining area with direct access to the backyard. The spacious living room is filled with natural light and centred around a natural gas fireplace, while main-floor laundry and a powder room add everyday convenience.
Upstairs, the oversized primary bedroom includes a large walk-in closet and 4-piece ensuite with a separate shower and corner soaker tub, alongside two additional bedrooms, another full bathroom and a separate office or flex room. The full unfinished basement offers nearly 1,000 sq ft of additional space for storage, recreation, a home gym or future finishing. One of the home's standout features is the attached garage, thoughtfully divided so that approximately half is currently configured as a fully functional dog grooming space complete with grooming area, wash tub, cabinetry, counter space, kennel area and reception-style setup.
The remaining portion continues to provide garage and storage space with interior access to the home. Outside, the fenced backyard is beautifully established with mature landscaping, an abundance of perennials, a garden shed and a stamped concrete patio offering plenty of space to relax or entertain. With parking for up to five vehicles and a location close to schools, public transit, Stoney Creek ymca, Masonville mall and more, this is a home that offers space, flexibility and a setup you simply do not see every day.
Property summary
- MLS® number
- X13712756
- Property type
- Single Family
- Building type
- House
- Title
- Freehold
- Land size
- 59.6 x 109.1 FT
- Annual property taxes
- $5,386.86
- Parking
- 5 spaces · Attached Garage, Garage
- Days on market
- 9 days
Features & details
- Heating
- Forced air, Natural gas
- Cooling
- Central air conditioning
- Basement
- Unfinished, Full
- Flooring
- Tile
- Appliances
- Washer, Refrigerator, Water meter, Dishwasher, Stove, Dryer
- Exterior features
- Brick, Vinyl siding
- Lot features
- Irregular lot size
- Community features
- Community Centre
What would this home cost you?
Based on the $699,000 asking price at a 5.00% example rate, semi-annual compounding.
Renanza Realty Inc. can represent you on this property — send an enquiry to arrange a private viewing.
Listing courtesy of EXP REALTY, LONDON.
The listing data displayed here is provided in part by the Canadian Real Estate Association (CREA) through its Data Distribution Facility (DDF®) and is drawn from Boards and Associations across Canada. Information is deemed reliable but is not guaranteed accurate by CREA. The listings are held by brokerages other than Renanza Realty unless otherwise noted.
The trademarks REALTOR®, REALTORS® and the REALTOR® logo are controlled by CREA and identify real estate professionals who are members of CREA. The trademarks MLS®, Multiple Listing Service® and the associated logos identify professional services rendered by REALTOR® members of CREA to effect the purchase, sale and lease of real estate as part of a cooperative selling system.