
924 BURGESS GARDENS
Milton (CO Coates), Ontario
MLS® W13245604
$699,999
- Status
- Active
- Property type
- House
- MLS® number
- W13245604
- Bedrooms
- 2
- Bathrooms
- 2
- Year built
- —
 1 / 51
Listing description
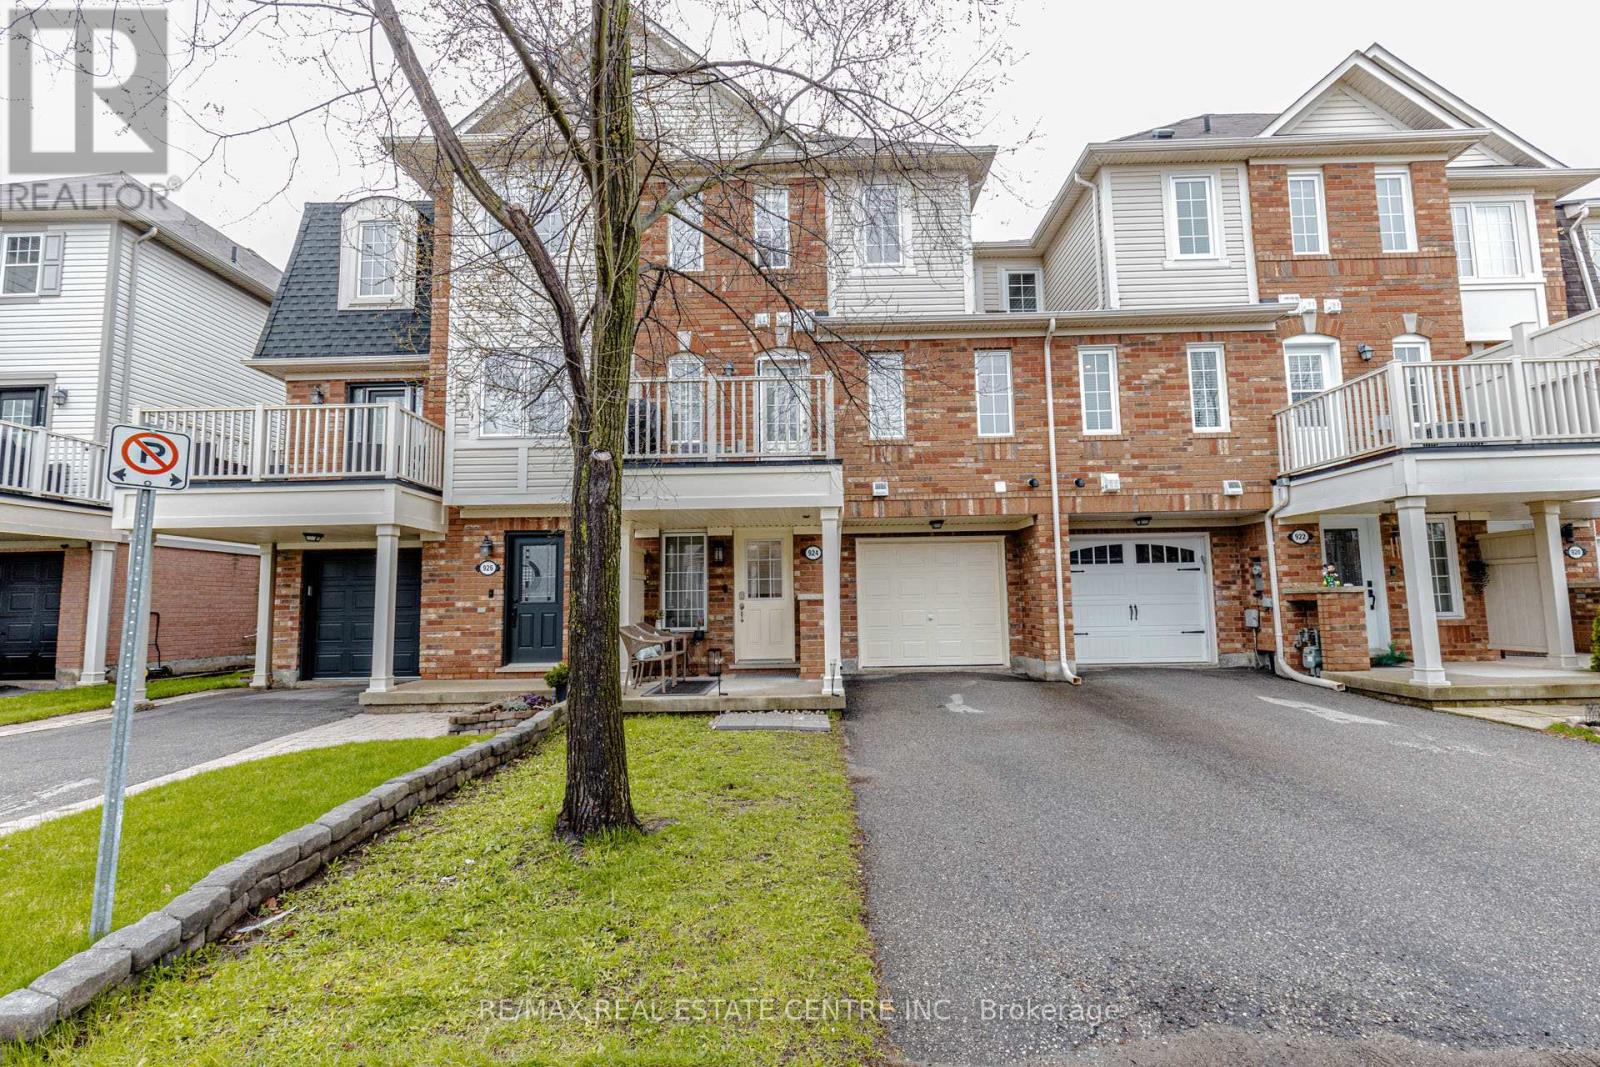
Welcome to this exceptional freehold townhome by Mattamy Homes, ideally situated in Milton s desirable Coates neighborhood. The ground level features a versatile den, perfect as a home office, fitness area, or cozy lounge, with the added convenience of direct garage access. Step inside and experience a home that unfolds with warmth and thoughtful design.
The sun-filled second level showcases the heart of the home an elegantly upgraded kitchen complete with quartz countertops, stylish backsplash, upgraded sink and faucet, and brand-new stove and Over The Range Microwave. Enhanced by contemporary lighting and refined finishes, this space is as functional as it is beautiful. Seamlessly connected, the open-concept living and dining area is bright and inviting, offering the perfect setting for both everyday living and entertaining.
Extend your living space outdoors to a private balcony ideal for relaxing evenings or enjoying warm summer days. Upstairs, two well-appointed bedrooms provide comfort and flexibility for a variety of lifestyles. A water softener system adds an extra layer of everyday comfort, while the updated bathrooms offer a clean, modern aesthetic.
Conveniently located laundry enhances practicality without disrupting the homes flow. Enjoy the rare advantage of parking for three vehicles, 01 in garage and 02 on Driveway with NO sidewalk an increasingly sought-after feature. Located close to highly regarded schools, parks, trails, shopping, transit, and the Milton GO Station, this home offers an ideal balance of convenience and community living.
Turnkey and thoughtfully upgraded, this home delivers comfort, style, and everyday ease ready to be enjoyed from day one.
Property summary
- MLS® number
- W13245604
- Property type
- Single Family
- Building type
- Row / Townhouse
- Title
- Freehold
- Land size
- 21 x 44.3 FT
- Annual property taxes
- $3,274.44
- Parking
- 3 spaces · Garage
- Days on market
- 85 days
Features & details
- Heating
- Forced air, Natural gas
- Cooling
- Central air conditioning, Air exchanger
- Basement
- None
- Flooring
- Laminate, Ceramic
- Appliances
- Washer, Refrigerator, Water softener, Dishwasher, Stove, Dryer, Microwave, Window Coverings, Garage door opener, Garage door opener remote(s), Water Heater
- Exterior features
- Brick
What would this home cost you?
Based on the $699,999 asking price at a 5.00% example rate, semi-annual compounding.
Renanza Realty Inc. can represent you on this property — send an enquiry to arrange a private viewing.
Listing courtesy of RE/MAX REAL ESTATE CENTRE INC., BRAMPTON.
The listing data displayed here is provided in part by the Canadian Real Estate Association (CREA) through its Data Distribution Facility (DDF®) and is drawn from Boards and Associations across Canada. Information is deemed reliable but is not guaranteed accurate by CREA. The listings are held by brokerages other than Renanza Realty unless otherwise noted.
The trademarks REALTOR®, REALTORS® and the REALTOR® logo are controlled by CREA and identify real estate professionals who are members of CREA. The trademarks MLS®, Multiple Listing Service® and the associated logos identify professional services rendered by REALTOR® members of CREA to effect the purchase, sale and lease of real estate as part of a cooperative selling system.