
9211 ARVIDA DRIVE
Richmond, British Columbia
MLS® R3105379
$1,350,000
- Status
- Active
- Property type
- House
- MLS® number
- R3105379
- Bedrooms
- 6
- Bathrooms
- 3
- Year built
- 1974
 1 / 19
Listing description
Builder Alert! Exceptional opportunity on this centrally located 11,202 square ft lot with an impressive 73-foot frontage. Zoned RSML (Small-Scale Multi-Unit Housing), allowing for up to 4 units, ideal for builders, investors, or those looking at redevelopment potential.
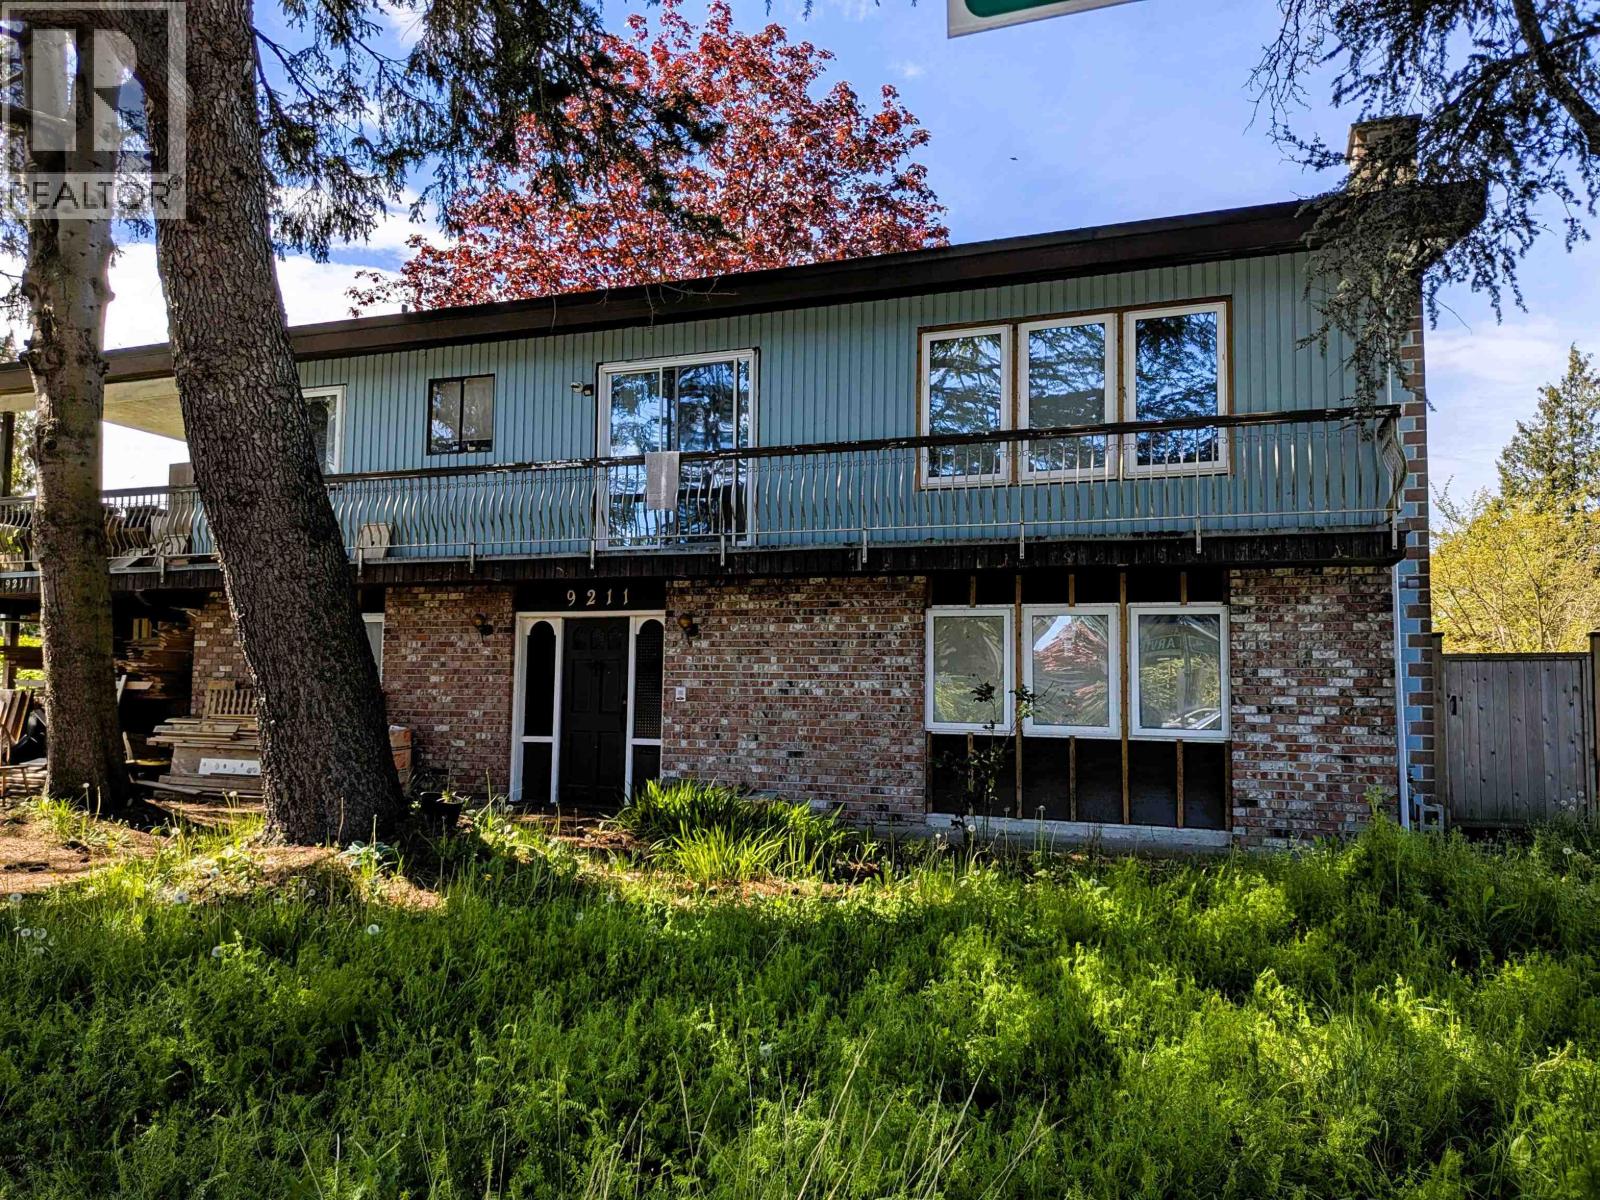
The property currently features a 2,450 square ft older home in need of significant repair. The existing layout offers 3 bedrooms up and potential for 3 bedrooms down. The lower level is largely unfinished with exposed studs, though some rough-in work has been completed toward a future suite configuration.
Heating includes in-floor hot water radiant heat upstairs and hot water baseboard heating below. Electrical has been substantially updated with separate breaker panels for upper and lower levels mostly installed. Prime central location within close proximity to Walter Lee Elementary and McNair Secondary.
Excellent redevelopment or renovation opportunity in a sought-after neighbourhood.
Property summary
- MLS® number
- R3105379
- Property type
- Single Family
- Building type
- House
- Square footage
- 2,450 sq ft
- Title
- Freehold
- Land size
- 11202 square feet
- Built in
- 1974
- Annual property taxes
- $5,254.34
- Parking
- 3 spaces · Carport
- Days on market
- 150 days
Features & details
- Heating
- Radiant heat, Natural gas, Hot Water
- Basement
- Partially finished, Unknown, Unknown
- Appliances
- All
- Lot features
- Central location, Private setting, Treed
- Architectural style
- 2 Level
What would this home cost you?
Based on the $1,350,000 asking price at a 5.00% example rate, semi-annual compounding.
Renanza Realty Inc. can represent you on this property — send an enquiry to arrange a private viewing.
Listing courtesy of RE/MAX Michael Cowling and Associates Realty, Richmond.
The listing data displayed here is provided in part by the Canadian Real Estate Association (CREA) through its Data Distribution Facility (DDF®) and is drawn from Boards and Associations across Canada. Information is deemed reliable but is not guaranteed accurate by CREA. The listings are held by brokerages other than Renanza Realty unless otherwise noted.
The trademarks REALTOR®, REALTORS® and the REALTOR® logo are controlled by CREA and identify real estate professionals who are members of CREA. The trademarks MLS®, Multiple Listing Service® and the associated logos identify professional services rendered by REALTOR® members of CREA to effect the purchase, sale and lease of real estate as part of a cooperative selling system.