
921 Borden Avenue
Kelowna, British Columbia
MLS® 10389471
$749,000
- Status
- Active
- Property type
- House
- MLS® number
- 10389471
- Bedrooms
- 3
- Bathrooms
- 2
- Year built
- 2024
 1 / 23
Listing description
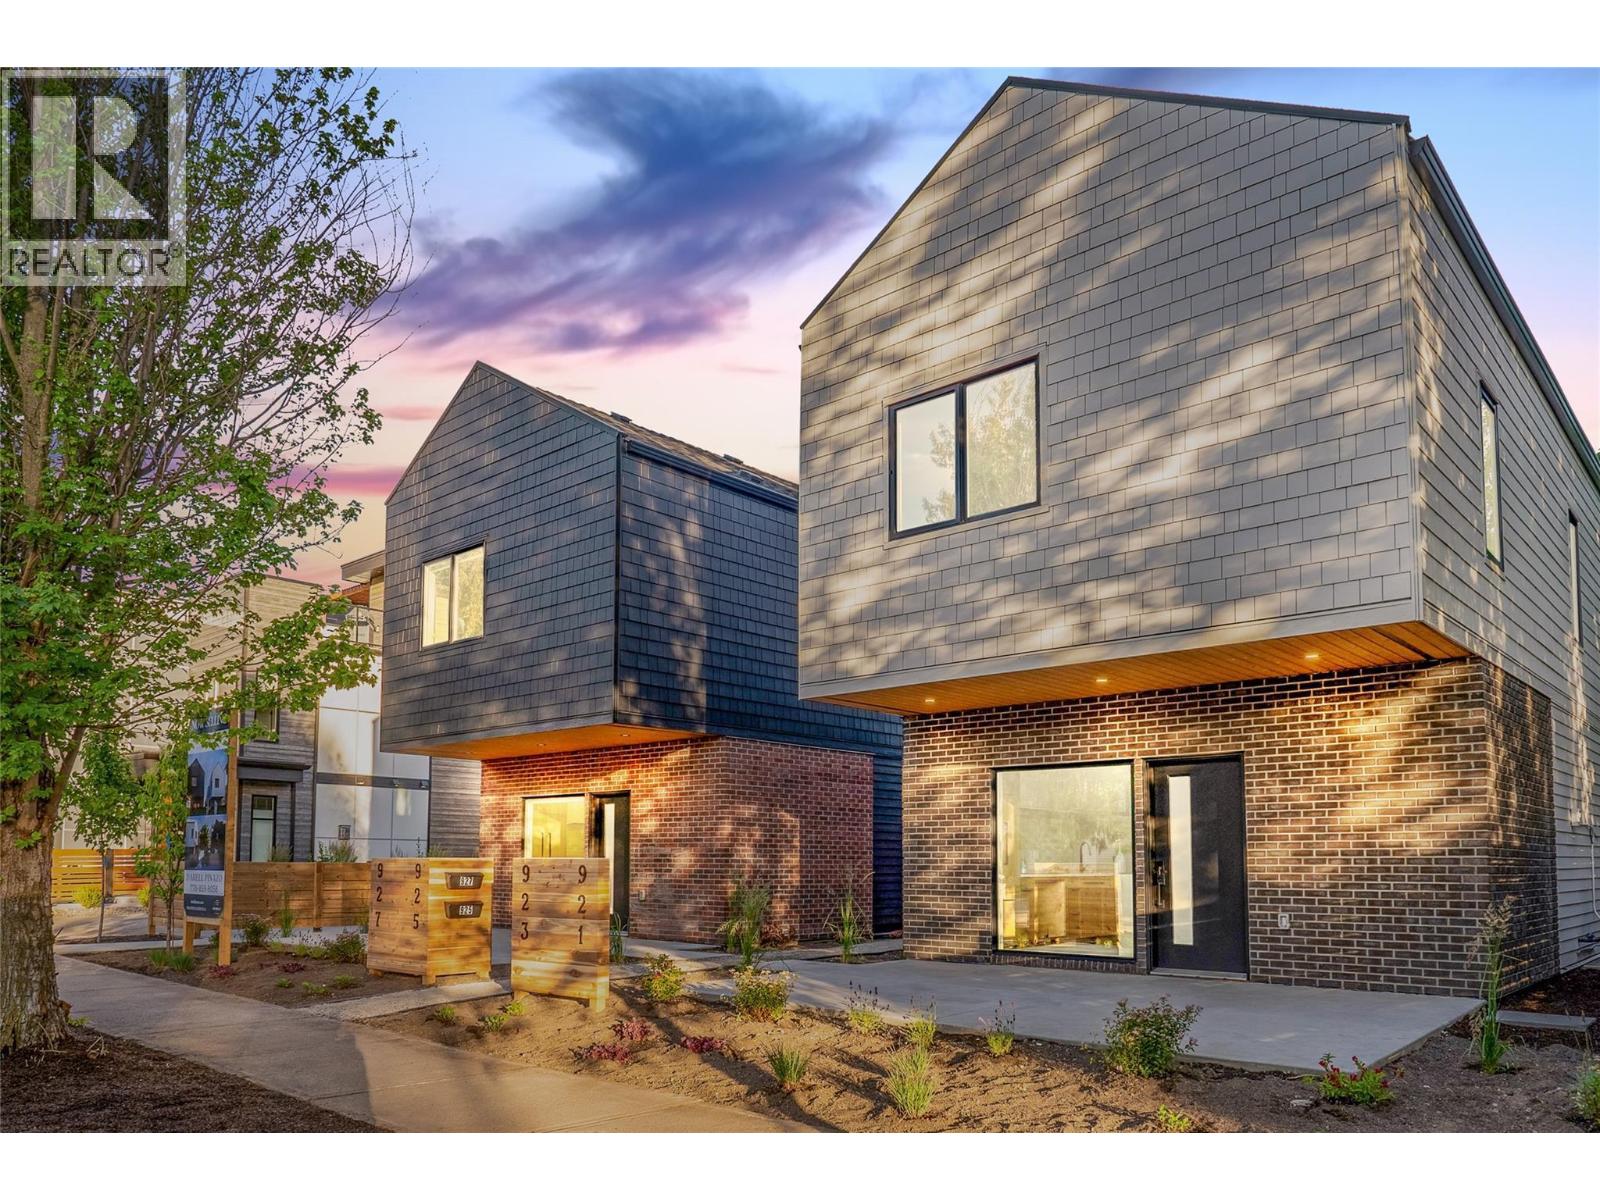
Discover your dream home in the heart of downtown Kelowna! This stunning detached residence by Thrive Developments and Nido Designs offers the perfect blend of modern luxury and privacy, with the spaciousness of a single-family home and no shared walls. Enjoy expansive front and rear patios, lush green spaces, and open-air parking.
With striking contemporary gable designs, brick masonry, and shingle siding, these homes are a true architectural statement. Step inside to find a stylish, sustainable living space featuring a fully electric system, top-of-the-line Fisher & Paykel appliances, and a stunning waterfall quartz island. Each home offers 3 bedrooms, 2.
5 bathrooms, and a 2-5-10 home warranty. The interiors are crafted for comfort and elegance, with black hardware, white oak cabinetry, built-in speakers, and custom paneling around a sleek fireplace. The luxurious master suite boasts a spa-like ensuite with European concrete tiles and a frameless shower.
Outside, enjoy privacy with fenced yards, beautifully landscaped spaces, and a shared courtyard for a true sense of community. Photo's are AI Generated.
Property summary
- MLS® number
- 10389471
- Property type
- Single Family
- Building type
- Row / Townhouse
- Square footage
- 1,432 sq ft
- Title
- Freehold
- Land size
- 0.21 acres
- Built in
- 2024
- Annual property taxes
- $3,687.16
- Parking
- Street
- Days on market
- 106 days
Features & details
- Heating
- Heat Pump, Forced air, Electric
- Cooling
- Central air conditioning, Heat Pump
- Appliances
- Refrigerator, Oven - Electric, Cooktop - Electric, Range - Electric, Freezer, Washer & Dryer, Water Heater - Electric
- Exterior features
- Brick, Stucco, Other
What would this home cost you?
Based on the $749,000 asking price at a 5.00% example rate, semi-annual compounding.
Renanza Realty Inc. can represent you on this property — send an enquiry to arrange a private viewing.
Listing courtesy of Team 3000 Realty Ltd., Surrey.
The listing data displayed here is provided in part by the Canadian Real Estate Association (CREA) through its Data Distribution Facility (DDF®) and is drawn from Boards and Associations across Canada. Information is deemed reliable but is not guaranteed accurate by CREA. The listings are held by brokerages other than Renanza Realty unless otherwise noted.
The trademarks REALTOR®, REALTORS® and the REALTOR® logo are controlled by CREA and identify real estate professionals who are members of CREA. The trademarks MLS®, Multiple Listing Service® and the associated logos identify professional services rendered by REALTOR® members of CREA to effect the purchase, sale and lease of real estate as part of a cooperative selling system.