
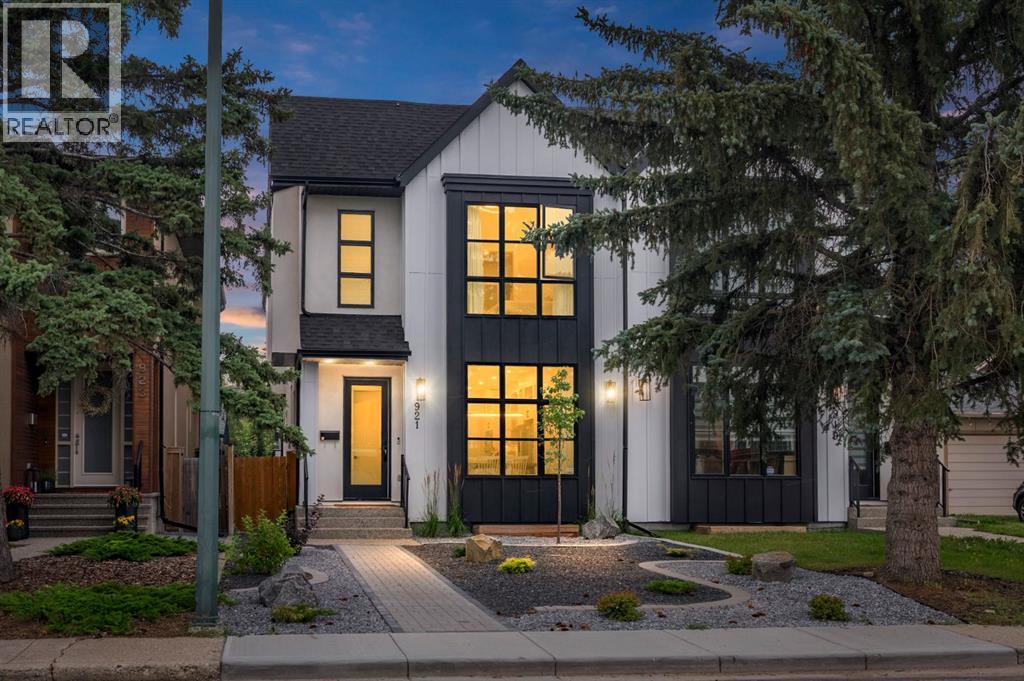
921 41 Street SW
Calgary, Alberta
MLS® A2344118
$975,000
- Status
- Active
- Property type
- House
- MLS® number
- A2344118
- Bedrooms
- 4
- Bathrooms
- 4
- Year built
- 2022
 1 / 46
Listing description
* OPEN HOUSE SEPT 19 12-2 PM * Beautifully maintained and effortlessly inviting, this two-storey attached home offers a refined take on comfortable city living. Thoughtfully designed with bright, open spaces and an easy indoor-outdoor flow, it’s a home that feels equally suited to quiet mornings and evenings spent entertaining. The main floor is bright and sophisticated, with a crisp white kitchen, generous island and a beautifully considered butler’s pantry that flows seamlessly into the mudroom.
It’s a practical layout that keeps everyday living organized without compromising on style. At the back of the home, the low maintenance yard extends the living space outdoors, complete with a built-in BBQ, room to gather and convenient back lane access, perfect for summer dinners, relaxed entertaining and enjoying long evenings at home. Upstairs, the spacious primary suite offers a quiet retreat with vaulted ceilings and a generous ensuite.
Two additional bedrooms, a full bathroom and dedicated laundry room complete the upper level, creating a comfortable and functional space for family and guests. The fully finished lower level adds another dimension to the home, with a dedicated gym and guest bedroom, along with plenty of flexibility for movie nights, visitors or simply creating a little more space to spread out. Location is just as effortless, with quick access to Bow Trail, downtown, shopping and everyday amenities.
Connected to the best of the city, yet tucked into a home that feels relaxed and private, this is a beautiful balance of style, comfort and convenience, designed for the way you actually live.
Property summary
- MLS® number
- A2344118
- Property type
- Single Family
- Building type
- Duplex
- Square footage
- 2,044 sq ft
- Title
- Freehold
- Land size
- 290 square meters
- Built in
- 2022
- Annual property taxes
- $6,546.00
- Parking
- 2 spaces · Detached Garage
- Days on market
- 1 day
Features & details
- Heating
- Forced air
- Cooling
- Central air conditioning
- Basement
- Finished, Full
- Flooring
- Tile, Hardwood, Carpeted
- Appliances
- Washer, Refrigerator, Cooktop - Gas, Dishwasher, Dryer, Microwave, Oven - Built-In, Hood Fan, Window Coverings, Garage door opener
- Exterior features
- Brick, Stone, Composite Siding
- Lot features
- Back lane, Wet bar, Closet Organizers, No Smoking Home, Gas BBQ Hookup
What would this home cost you?
Based on the $975,000 asking price at a 5.00% example rate, semi-annual compounding.
Renanza Realty Inc. can represent you on this property — send an enquiry to arrange a private viewing.
Listing courtesy of Sotheby's International Realty Canada, CALGARY.
The listing data displayed here is provided in part by the Canadian Real Estate Association (CREA) through its Data Distribution Facility (DDF®) and is drawn from Boards and Associations across Canada. Information is deemed reliable but is not guaranteed accurate by CREA. The listings are held by brokerages other than Renanza Realty unless otherwise noted.
The trademarks REALTOR®, REALTORS® and the REALTOR® logo are controlled by CREA and identify real estate professionals who are members of CREA. The trademarks MLS®, Multiple Listing Service® and the associated logos identify professional services rendered by REALTOR® members of CREA to effect the purchase, sale and lease of real estate as part of a cooperative selling system.